
Technology
Elevator control: extending access rights to floors
Controlling who can reach which floor combines locks, readers and elevator electronics. Projects succeed when the access platform, elevator contractor and fire-safety requirements are aligned before cabling, not after.
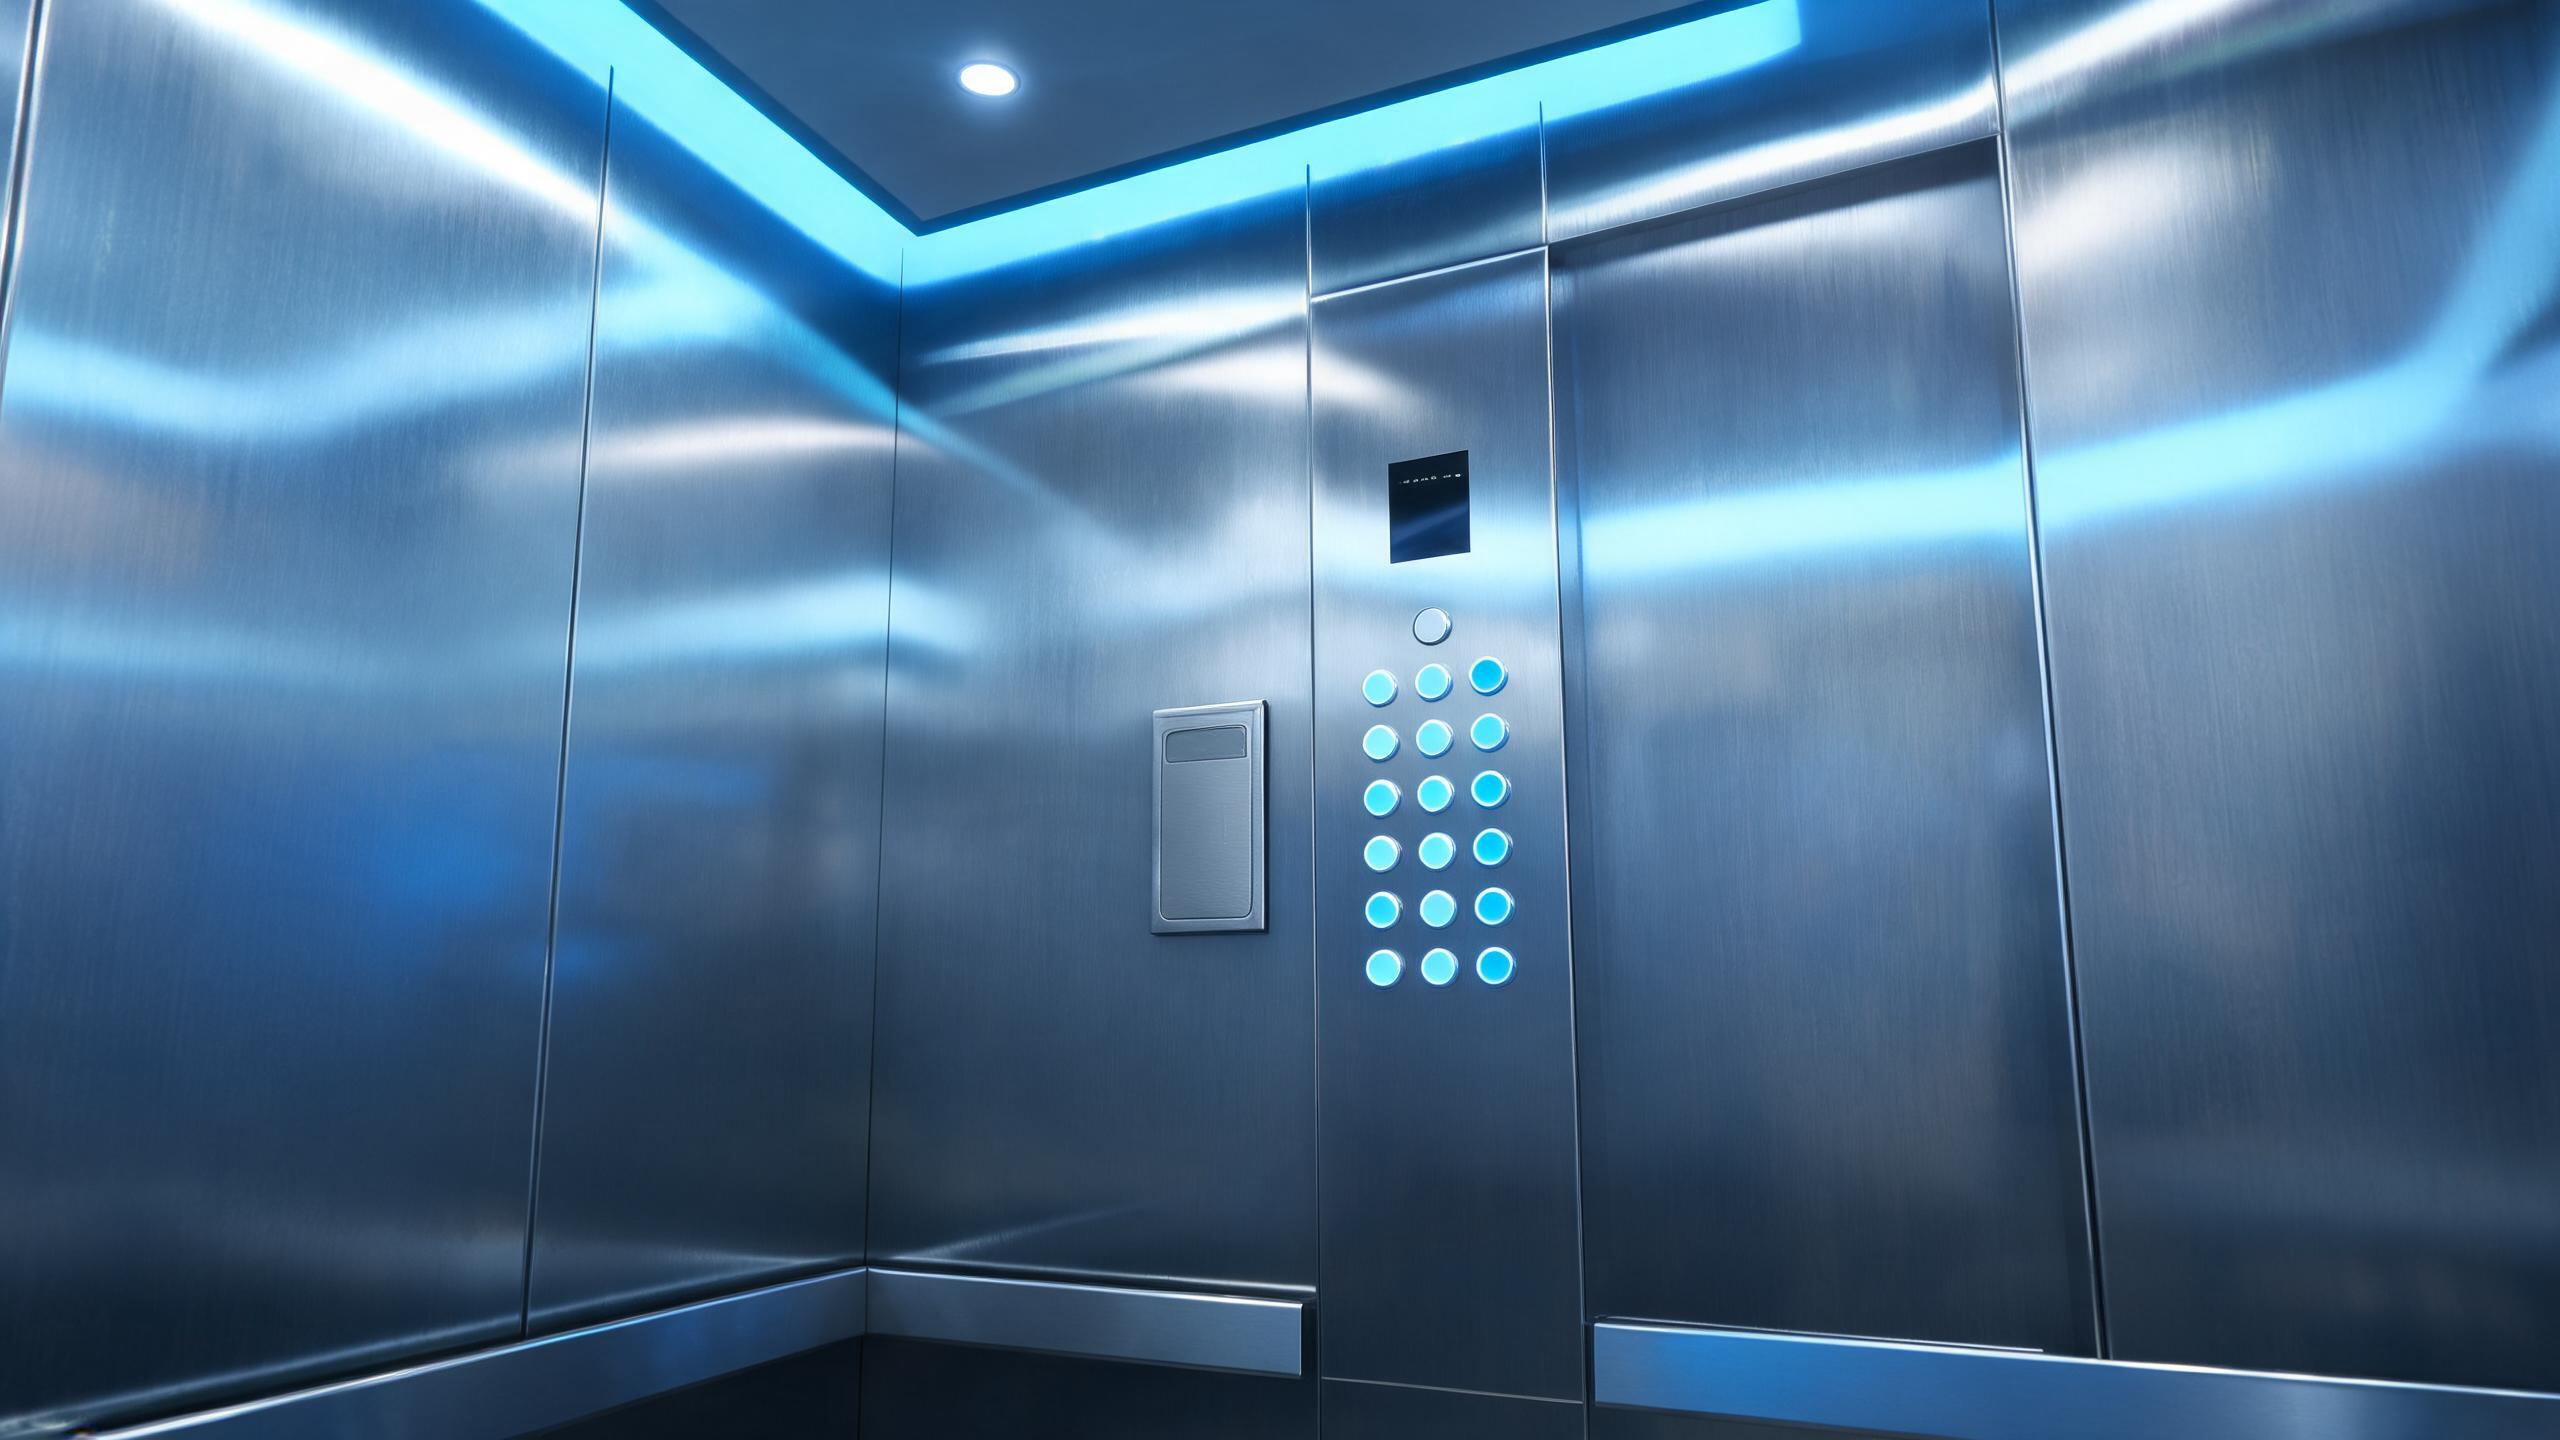
Elevator access control restricts vertical movement the way door readers restrict corridors: a credential presented in the cabin or at a hall terminal unlocks only the floors its holder is entitled to reach. Implementation follows a few hardware patterns. Relay-based systems intercept floor button circuits so an authorized card enables the permitted outputs; DOP (direction of travel) interfaces connect card readers to the elevator’s own control logic through manufacturer-approved modules; destination dispatch systems let passengers select a floor in the lobby and assign an elevator, with rights checked at the terminal. Hotels tie floor rights to stay data, residential buildings link them to apartment floors and staff shifts, and offices combine elevator rights with room access on one badge. Fire recall, firefighter override and accessibility requirements always override the access layer. This guide explains the patterns and the coordination model; integration options with specific elevator brands are confirmed in writing per project.
Elevator control at a glance
| Relay interposition | Access relays enable permitted floor button circuits after a valid read; simple and common, but depends on button-panel wiring access. |
| DOP modules | Manufacturer-approved interfaces exchange floor rights with the elevator controller, preserving the lift maker’s safety logic and warranty. |
| Destination dispatch | Lobby terminals assign elevators after checking floor rights; best for high-rise, high-traffic buildings with compatible lift systems. |
| Cabin readers | Readers inside the cabin enable floor buttons; hall readers restrict who can call a lift to restricted floors. |
| Safety precedence | Fire recall, emergency modes and accessibility codes always win over access rights; integration must never interfere with them. |
| Vertical paths | Floor control is incomplete unless stairs, goods lifts and parking elevators are mapped into the same access matrix. |
| Our policy | We supply credential readers, controllers and interface guidance; wiring into lift controllers is performed with the elevator manufacturer or licensed installer. |
Answer unit
Which floor-control pattern fits a building?
Small hotels and apartment blocks commonly use cabin readers with relay or DOP modules; high-rise offices gain most from destination dispatch; every project requires the elevator contractor’s written interface approval and a fire-mode test.
| Building type | Typical pattern | Coordination point |
|---|---|---|
| Mid-scale hotel | Cabin reader enabling the guest floor | PMS maps stay to floor; encoder writes floor rights. |
| Apartment tower | Cabin reader, resident card or phone | Resident floor plus shared amenities, service floor blocked. |
| Corporate high-rise | Destination dispatch in the lobby | Access platform supplies rights to the dispatch system. |
| Mixed-use building | Hall terminals for restricted zones | Separate retail, office and residential rights schedules. |
| Small office block | Cabin reader with relay module | Cost-effective when lift electronics allow interposition. |
| Data center or secure site | DOP interface plus anti-tailgating review | Elevator lobbies designed as security chambers. |
Projects, products and evidence
Floor rights are only as good as the stairwells and service lifts. Real projects map every vertical path — elevators, stairs, parking lifts and goods lifts — before issuing credentials.
| Opening | Typical door | Lock approach |
|---|---|---|
| Hotel lift cabin | Standard passenger elevator | Cabin RFID reader; guest card enables the stay floor and amenities. |
| Apartment tower lobby | High-speed lifts with hall call panels | Resident credential in cabin; visitor codes time-limited by floor. |
| Office shuttle floors | Lifts serving rented tenant floors | Tenant badges enable only leased floors from the access panel. |
| Parking-to-lobby path | Basement hall reader | After-hours credential required before calling a lift upstairs. |
| Service elevator | Goods lift near back of house | Staff cards with shift-based floor and time schedules. |
| Penthouse private lift | Dedicated low-use elevator | DOP integration with exclusive floor rights and manual override log. |
Elevator integration documentation pack
Lift projects involve three parties — access vendor, elevator contractor and fire/approval authority — so paperwork quality decides the schedule. We provide the items below for the access side and coordinate on interfaces.
| Component | Typical logic | Notes |
|---|---|---|
| Interface approval | Written approval of relay, DOP or dispatch method by the elevator manufacturer. | Protects the lift warranty and safety certification. |
| Floor-rights mapping | Credential-to-floor matrix by resident, guest and staff group. | Drives PMS or access-platform configuration. |
| Wiring responsibility | Who supplies readers, relays, cables and junction boxes, and where. | Boundary disputes are the top delay cause in lift projects. |
| Safety test plan | Fire recall, emergency power and firefighter override behavior. | Access electronics must release control in every emergency mode. |
| Visitor workflow | How temporary floor rights are issued, scheduled and revoked. | Prevents visitors stranded in lobbies or reaching wrong floors. |
Delivering elevator control in five steps
- Survey the lift equipmentRecord elevator brand, controller model, age and available interfaces.
- Obtain interface approvalSecure the lift maker’s approved module or written relay approval.
- Map floor rightsBuild the credential-to-floor matrix with the building operator.
- Wire and commission jointlyAccess installer and lift technician commission side by side.
- Test safety and visitorsVerify fire modes first, then guest and temporary credential flows.
Related technology guides
Integration guides related to elevator control
Questions about elevator access control integration
How does a card reader control elevator floors?
In the common cabin-reader design, a reader inside the elevator sends the credential to an access controller; if the holder is entitled to a floor, the controller enables the corresponding button circuit through relays or a manufacturer-approved DOP interface, and unauthorized buttons simply do not register. In destination-dispatch buildings, the passenger chooses the floor at a lobby terminal, the access system validates the credential and the elevator system assigns a car, which is typical in premium high-rises. Hall-mounted readers instead control who can call a lift toward restricted floors such as penthouse or plant levels. The exact method depends on the elevator brand and controller generation, which is why the lift manufacturer’s interface approval is the first project document. Supported integration patterns and hardware options are confirmed per building in writing.
Will adding card readers void the elevator warranty?
It can if the control circuits are modified without the elevator manufacturer’s approval. Professional integrations avoid this by using the lift maker’s approved interface module where one exists, or by obtaining written consent for relay interposition in the button circuits performed by licensed lift technicians; portable or cosmetic additions that never touch safety circuits pose a different question from permanent control wiring. The access vendor supplies readers, controllers and wiring diagrams, but the elevator contractor retains authority over its controller and should commission the interface jointly. Fire recall, emergency power and inspection modes must remain fully functional. We recommend making warranty-preserving interface approval a line item in the project contract; documentation templates and technical support for the lift contractor are provided per project.
How do hotel guests get the right floor on their keycard?
The floor right is encoded with the room assignment. When reception checks a guest in, the PMS sends room number and stay dates to the encoder, and the keycard carries the guest-room floor plus any entitled amenity floors such as the lobby, gym, breakfast level or parking; the elevator reader reads the same card and enables only those buttons during the stay. Room moves re-encode the card with the new floor, and checkout renders the card invalid by date. Staff keycards carry shift-based floor schedules through the same scheme, and the service elevator uses a separate key hierarchy. Mobile-key systems mirror this logic through the credential service. The mapping between PMS rooms and elevator floors is configured during commissioning and tested with real cards for every building zone; supported PMS and encoder combinations are confirmed per quotation.
Can visitors reach an apartment floor without a resident card?
Only through a designed visitor path. Common patterns include a video-intercom call where the resident releases both the entrance door and a one-trip elevator command, temporary lobby-issued credentials valid for a time window and specific floor, or staff-escorted access for deliveries. In destination-dispatch lobbies the visitor terminal itself is the control point. The design must also consider tailgating, because an enabled elevator can carry an uncredentialed person following a resident; high-security buildings treat the elevator lobby as a controlled chamber with turnstiles or camera analytics. Whatever the pattern, visitor credentials expire automatically and attempts at unauthorized floors are logged. Which visitor methods are feasible depends on the lift interface and the intercom platform; options are reviewed per project and the chosen workflow is piloted before handover.
What happens to elevator access during a fire or power failure?
Life-safety logic always supersedes the access system. On fire alarm activation, elevators follow their certified emergency sequence — typically recalling to a designated level and opening doors for firefighter control — and access electronics must not block that behavior; the interface is designed to relinquish floor restrictions in emergency modes rather than override them. On normal power loss, lifts run their emergency sequence or standby power according to local code, and stair egress remains the primary evacuation route independent of any credential. Firefighter keys and inspection keys retain priority at all times. Commissioning therefore includes witnessed tests: fire recall with readers active, emergency power transitions and verification that access wiring cannot prevent the lift from reaching the recall floor. These tests are documented with the authority having jurisdiction; local code requirements take precedence over any access feature we supply.
Planning floor-level access for a building?
Send elevator brand and controller details, floor inventory and resident or guest workflows with your RFQ. We provide reader and controller hardware, interface documentation for the lift contractor, floor-rights design support and a joint commissioning and safety test plan.
Request Spec Sheet + QuoteTechnology overviewLast updated: October 31, 2026 · Reviewed by the Smart Lock Factory editorial team