
Last updated: October 31, 2026 · Reviewed by export engineering
Office access fails when four door types and four permission groups are treated as one problem. A timber door, a frameless glass partition, a fire-rated corridor door and a double-leaf entrance need four different pieces of hardware, while staff, visitors, contractors and cleaners need four different time windows on the same doors. Sort the building into zones first, read each zone's door construction second, and the installation stays a hardware job instead of becoming an IT project with a software dependency nobody scoped.
Zones first
Zone model: who needs which door, and with what
Eight zones cover most office buildings. Each zone gets one credential rule, so a person's permissions can be explained in one sentence at reception.
| Zone | Who needs access | Credential | Lock family |
|---|---|---|---|
| Main entrance | All staff, visitors escorted by reception, deliveries to a stated hour | Card or face recognition during staff hours; one-time code for out-of-hours contractors | SLK-G200 on a frameless glass leaf; SLK-B09 on a double glass entrance; keypad on a timber entrance |
| Reception and waiting | Reception staff, and visitors once they have signed in | Card for staff; a single-use code or an escorted door release for visitors | Keypad or RFID lockset; the reception door is the one place a manual release belongs |
| Open office | Department staff, with no visitor traffic | Card, or fingerprint where staff wash hands or wear gloves through the day | Keypad and RFID lockset on timber leaves; face recognition where hands are occupied |
| Meeting rooms | Staff, plus booked external attendees | Card for staff; a code timed to the booking window for guests | Keypad lockset with a scheduled open period and an entry record |
| Server and IT room | Two named IT staff, never a group | Card plus code, or card plus fingerprint, so one lost card is not enough | Keypad and RFID lockset with a full audit read; a key override in a sealed cabinet |
| Storage and stationery | Facilities staff and one owner per department | Card or code, with a weekly check of who still holds it | Keypad lockset; a fingerprint model where cards are constantly mislaid |
| Washrooms | All staff, cleaners outside opening hours | No credential in hours; a code for the after-hours cleaning window | Keypad on the outer door only; privacy locks inside, not electronics |
| Back-of-house | Cleaners, maintenance, security, and waste collection | Card with a night window, separate from the day staff population | Keypad and RFID lockset, with records read weekly rather than monthly |
The zone list is the scope document. A building with 8 zones and 4 permission groups produces a short rule set; a building with 30 individually negotiated doors produces a spreadsheet nobody maintains. Write the zones down before the door survey, because the survey form has one line per zone and none per person. Order the hardware against the same list: one lock per opening in the schedule, plus one spare lock per 50 doors quoted as its own line, so the spare stock does not disappear into the door count.
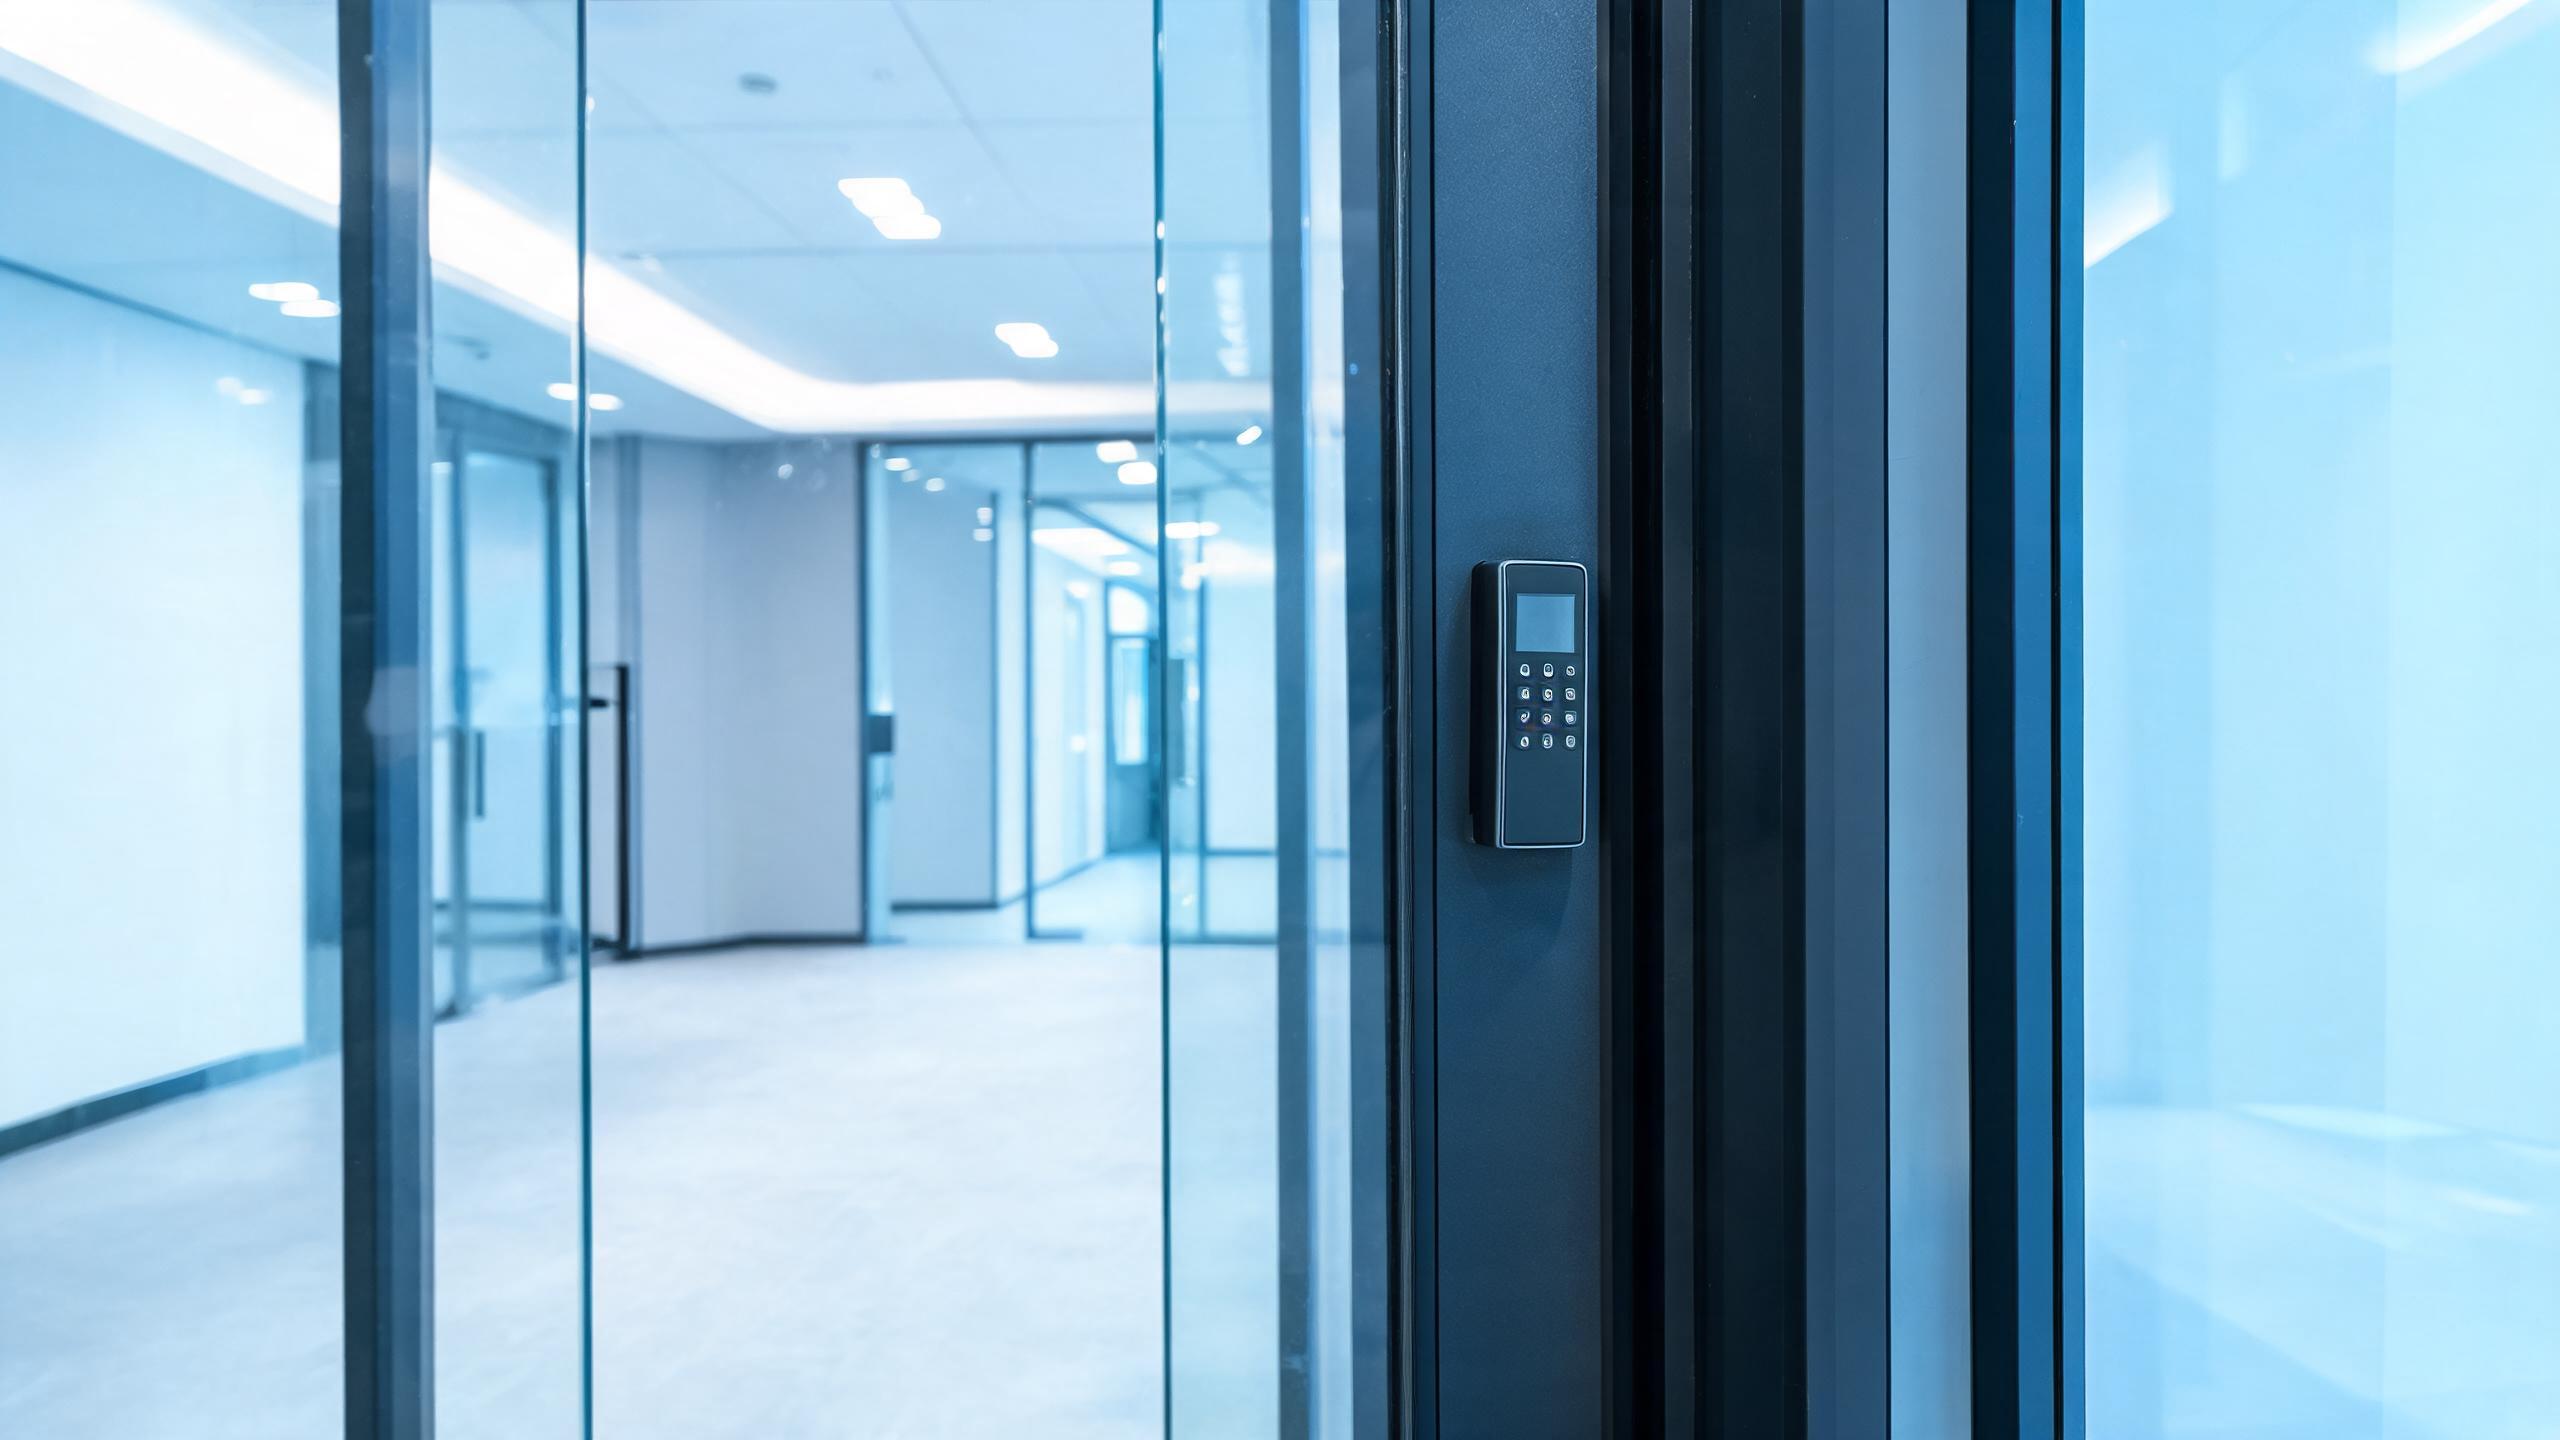 Office entrance and floor doors
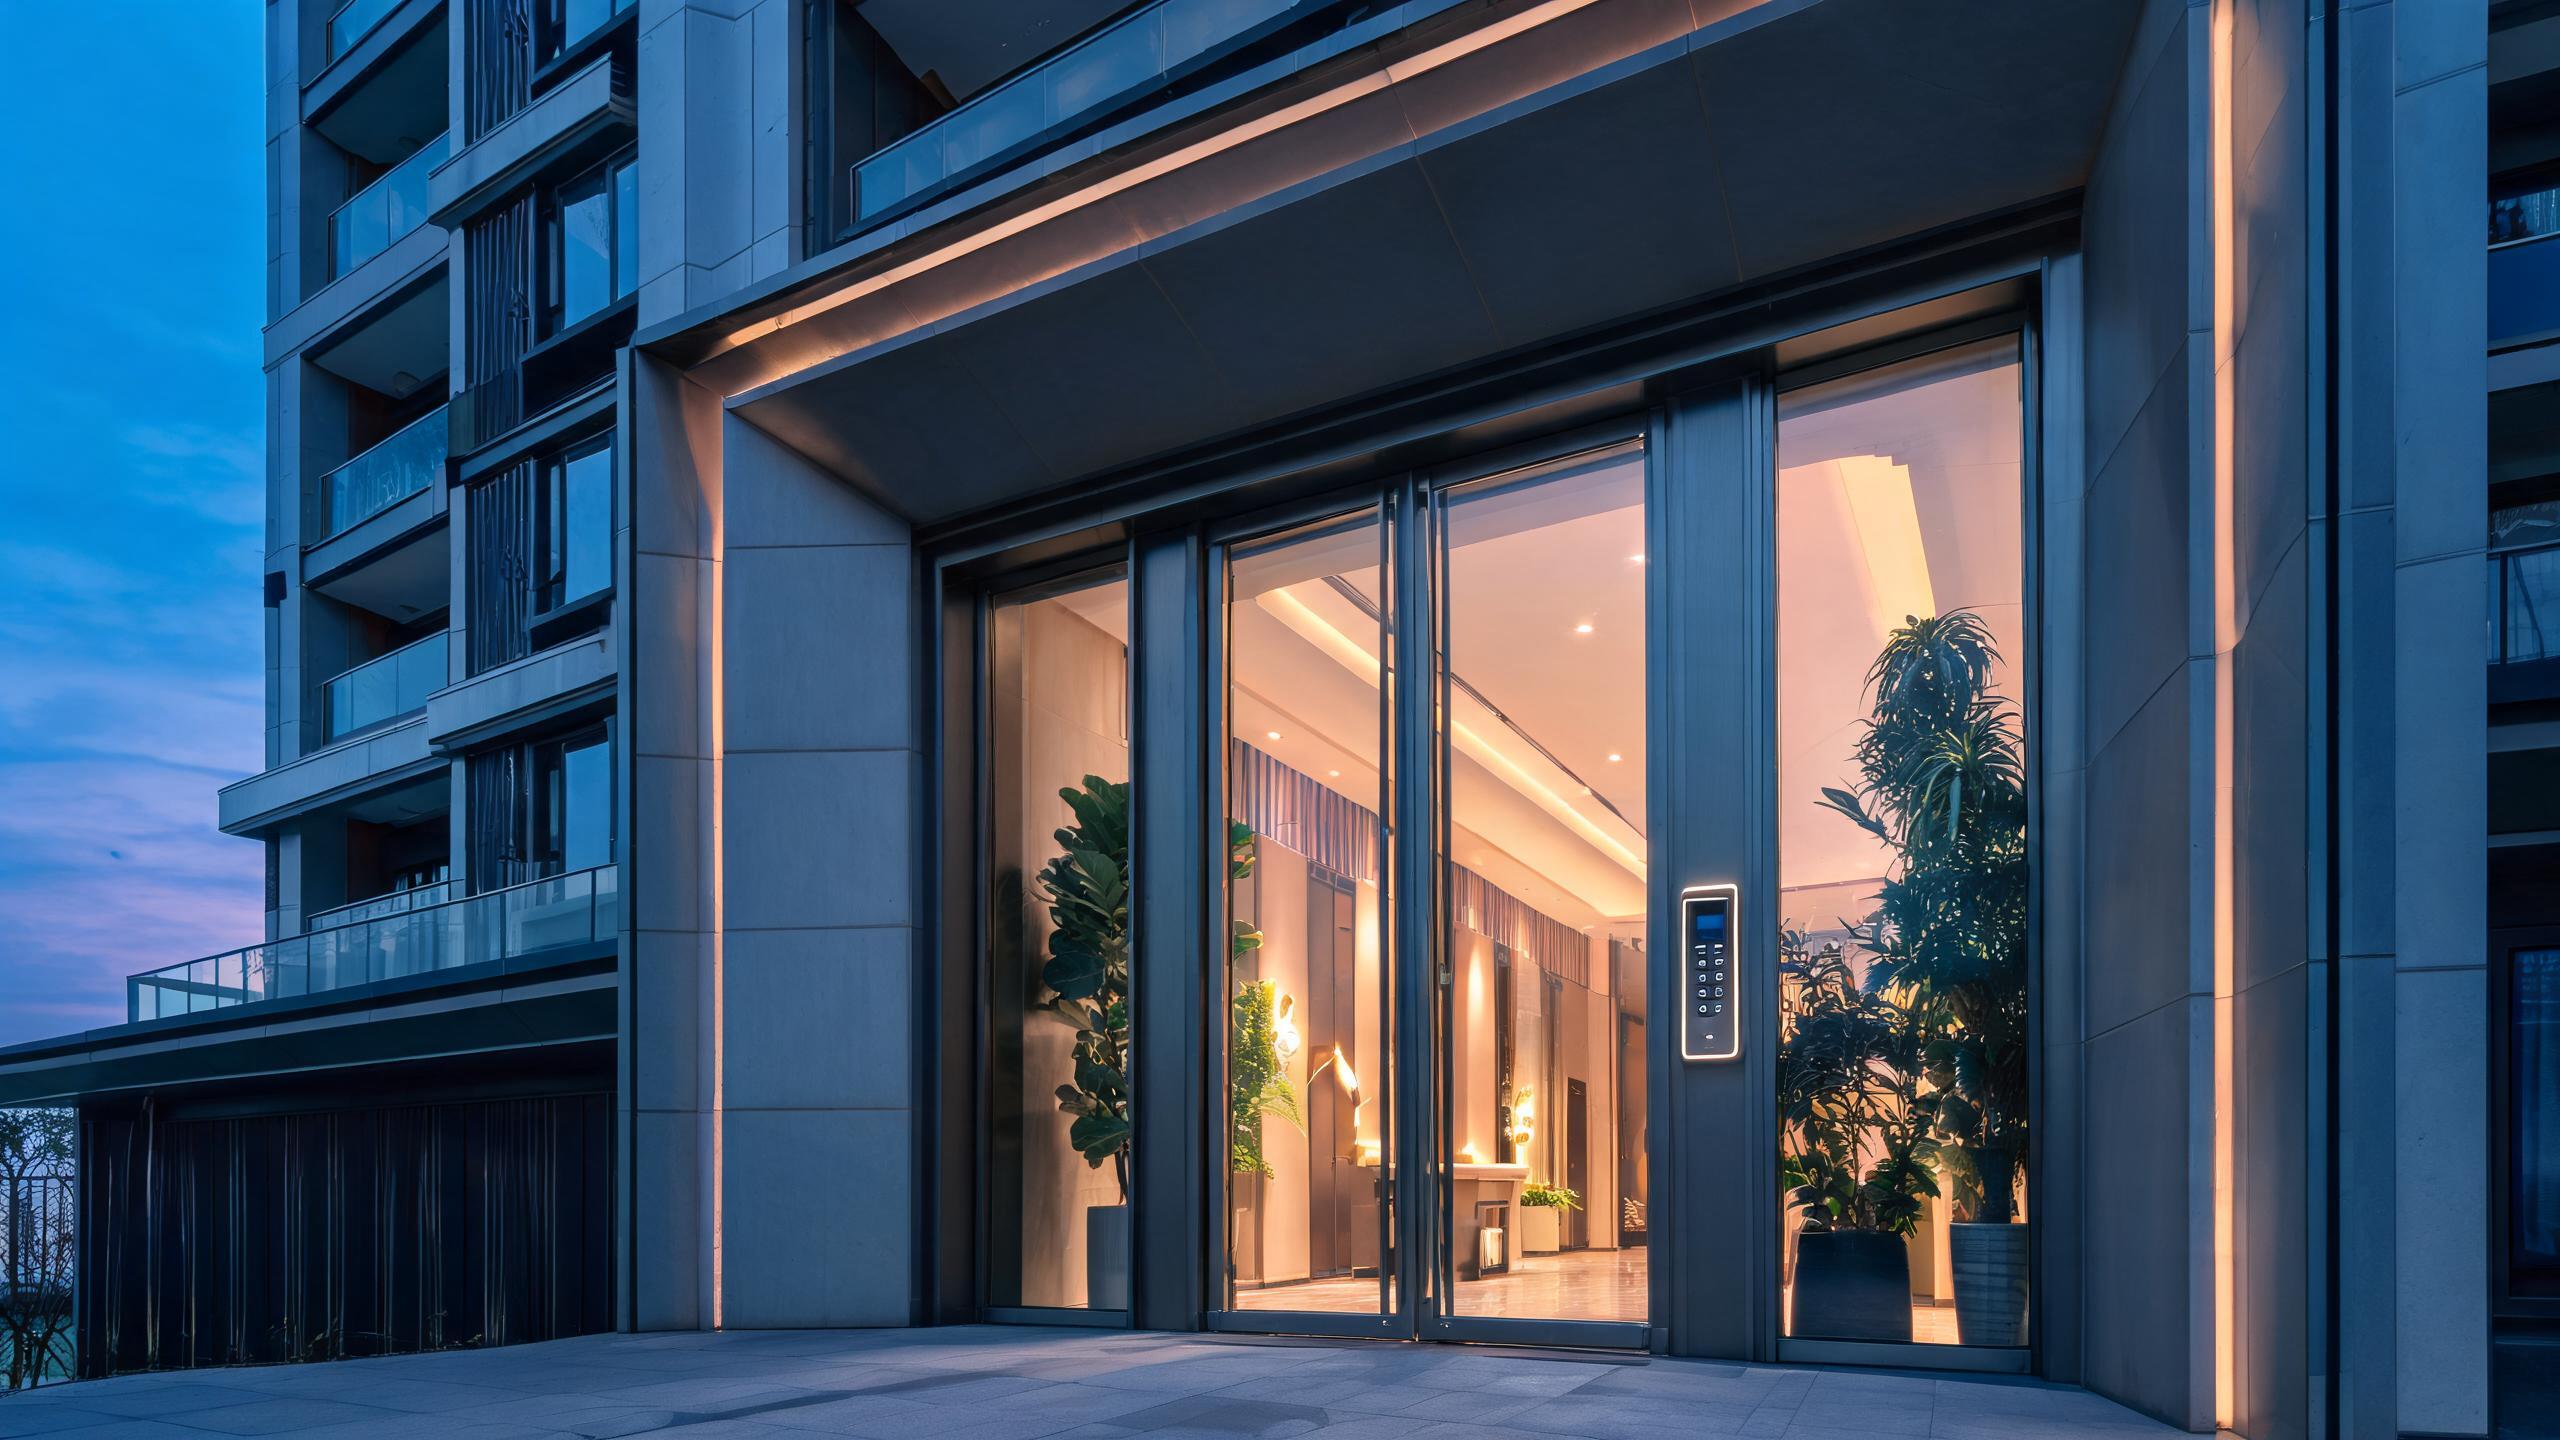 Access terminals at the entrance
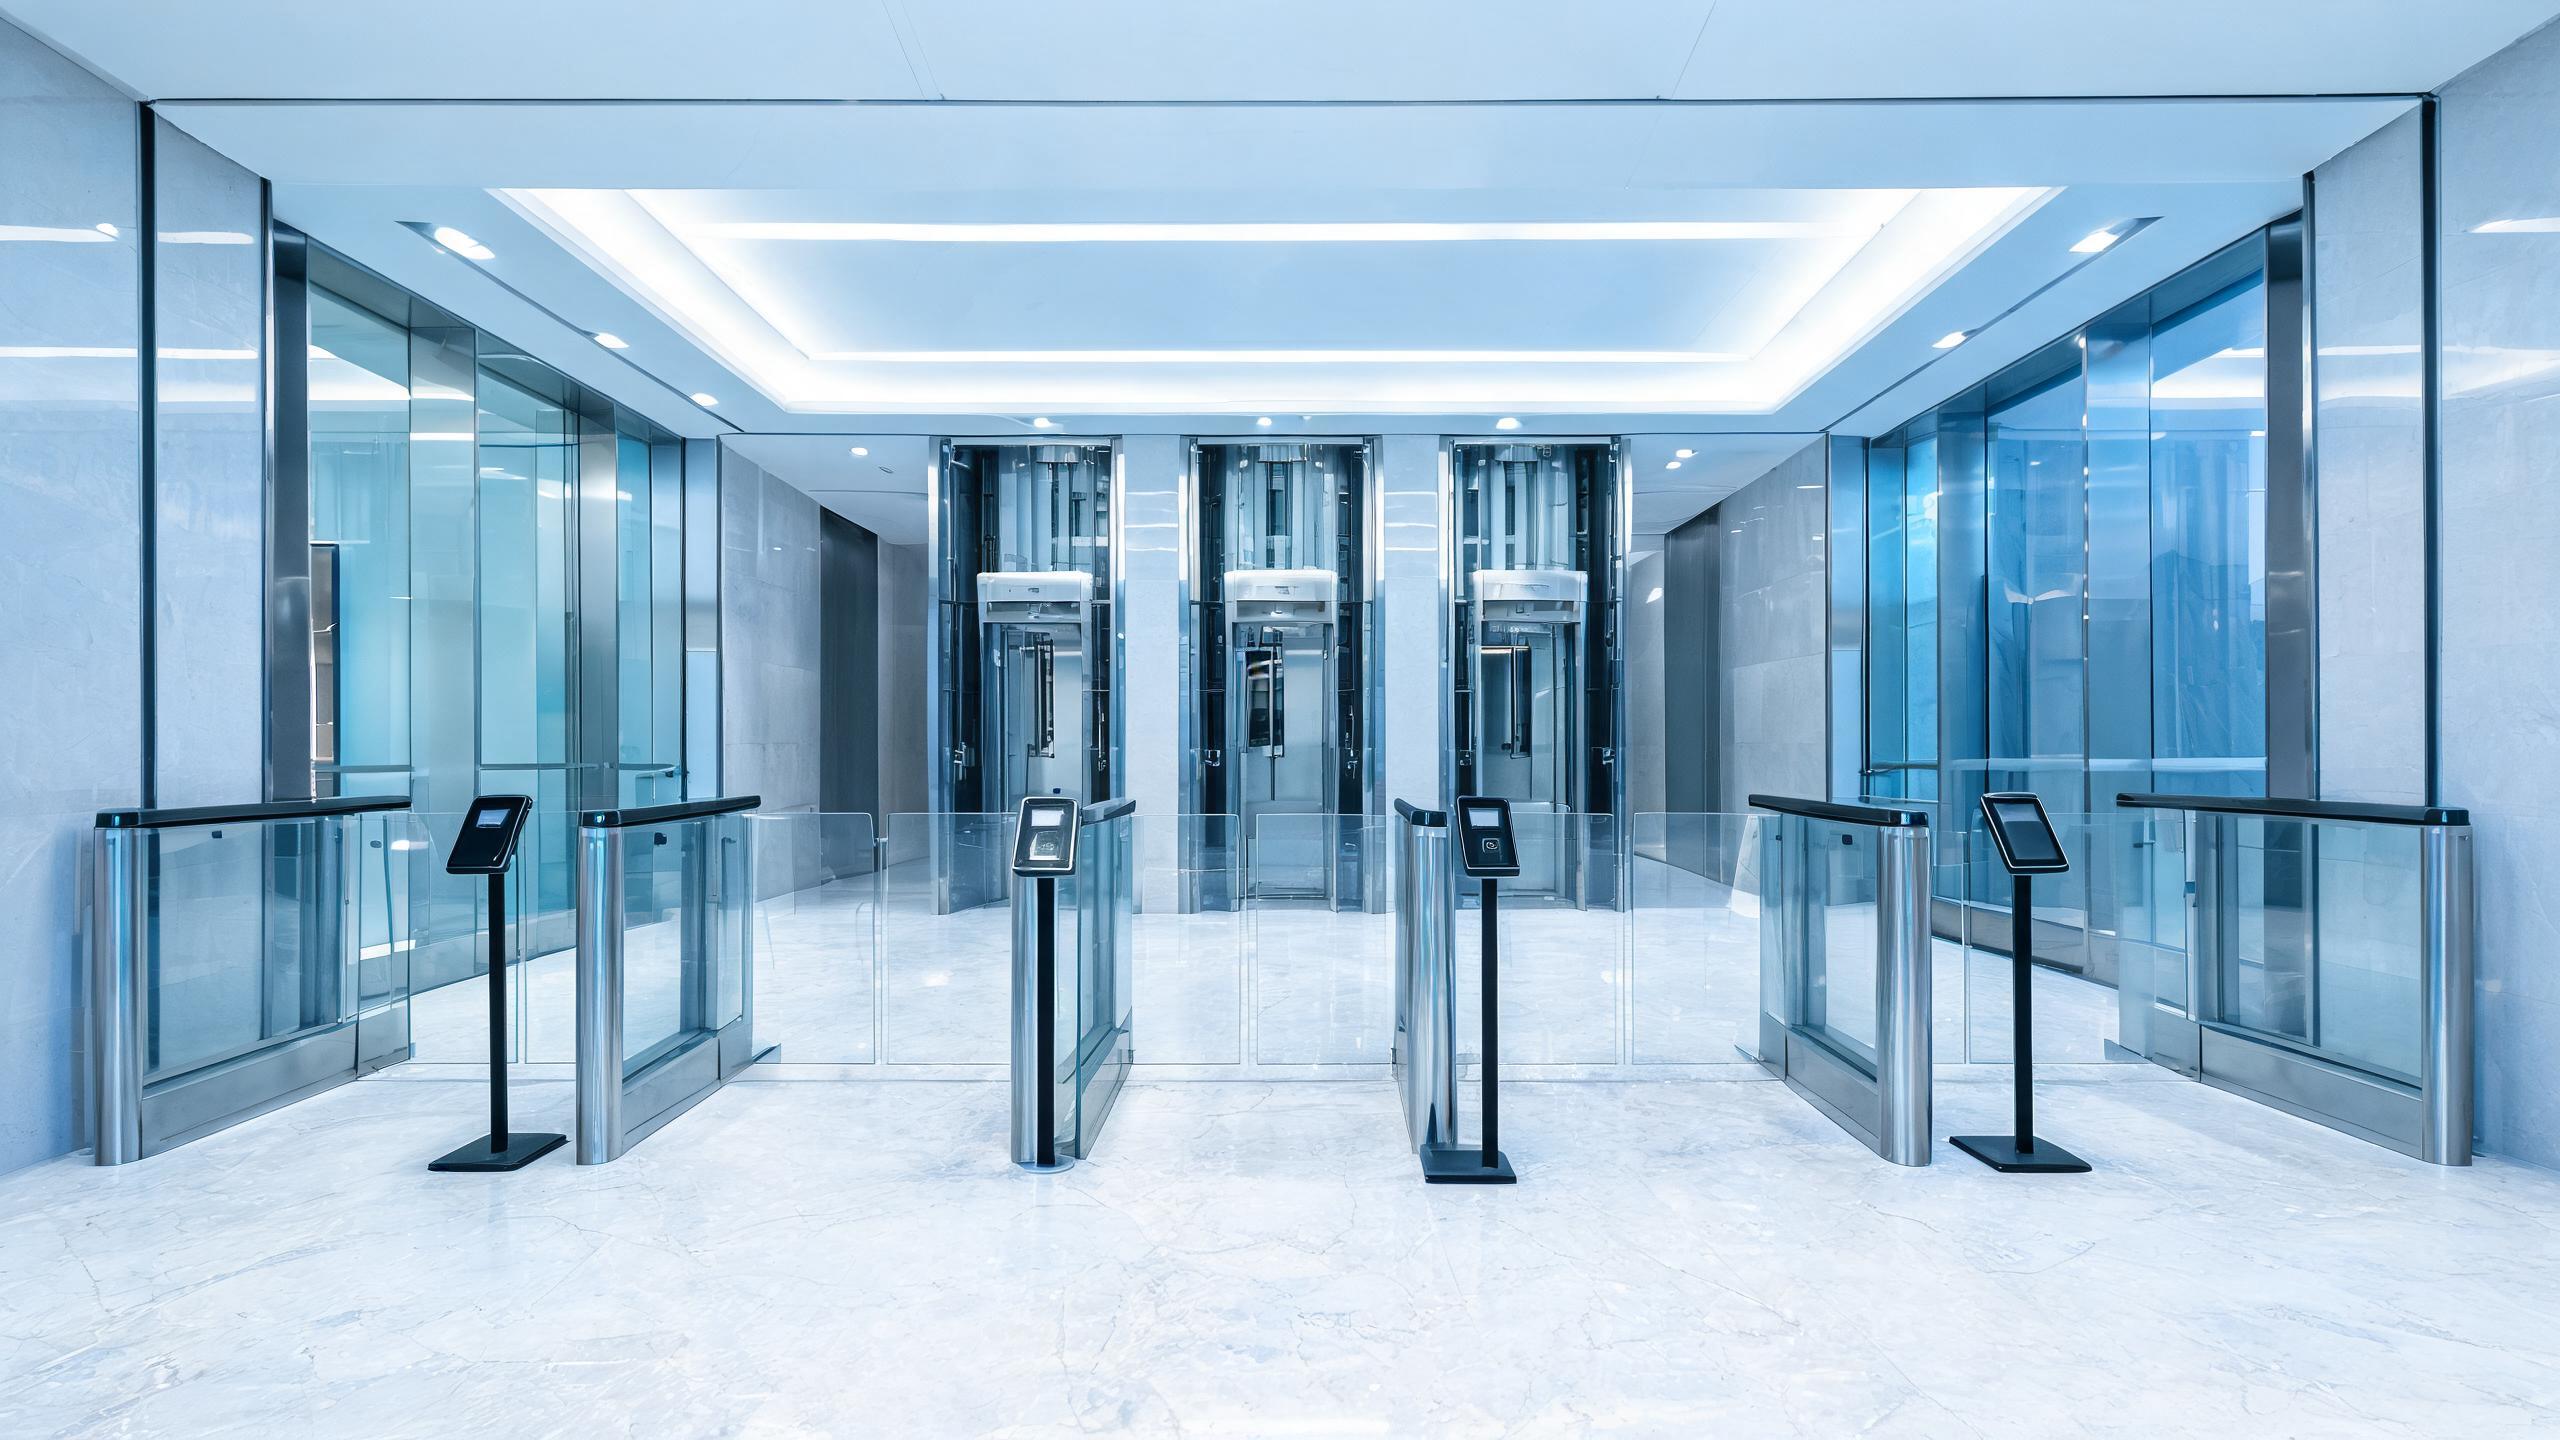 Office access control as a single system
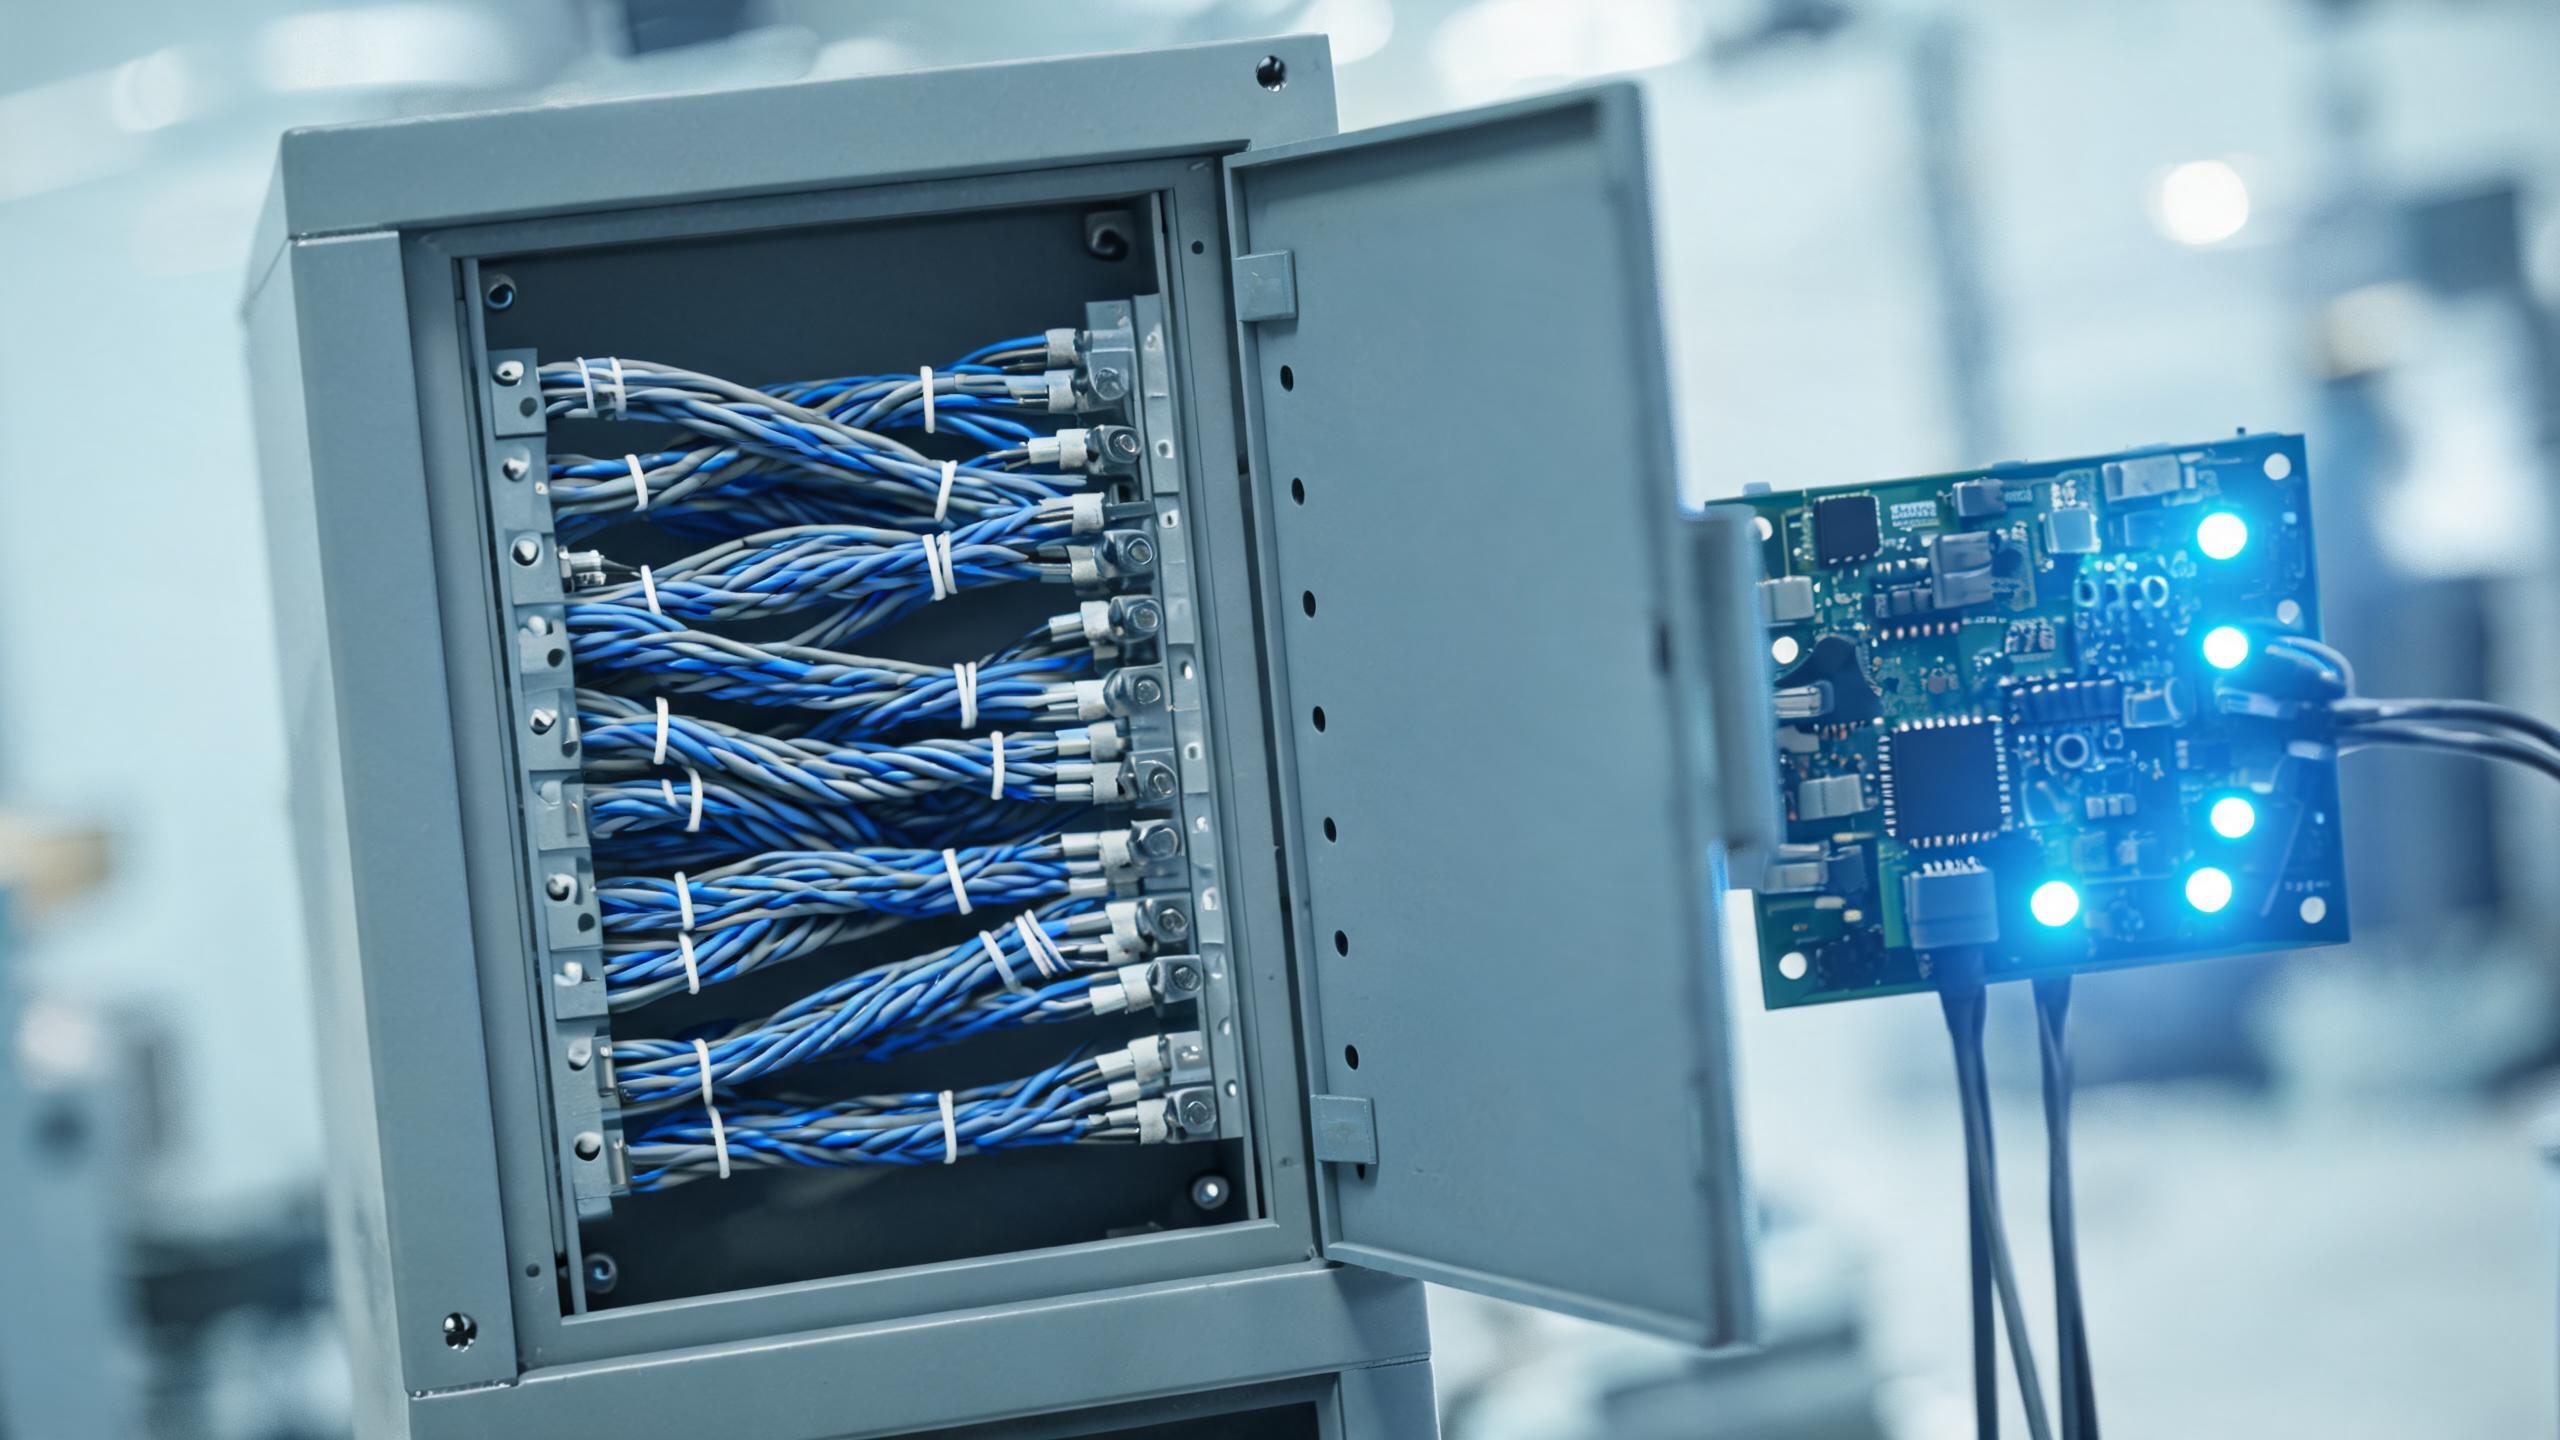 Reader protocol for an existing access system
 Elevator call and floor control integration
 An office fit-out referenced end to end
Door by door
Door type to hardware: where an office survey actually decides
The zone says who enters. The door construction says what can be fitted to it. These six cover most office openings, and each one carries a constraint that a catalogue page will not mention.
| Door | Typical construction | Hardware constraint | Model family |
|---|---|---|---|
| Frameless glass | 10-12 mm tempered pane with patch fittings, no stile | No mortise and no frame to screw into; the lock clamps the pane and needs a clear glass patch for the reader | SLK-G200 |
| Framed glass | Aluminium stile of 25-45 mm face width around a glazed panel | The stile depth decides whether a lock body fits; below roughly 90 mm of usable face, a swing lock overhangs and the leaf will not close | Slim keypad and RFID lockset; SLK-G200 where the leaf is fully glazed |
| Timber office door | 40-55 mm leaf, solid core or blocked hollow core | A hollow core needs blocking behind the latch and the reader plate, or the fixing crushes the core within a season | Keypad and RFID lockset; fingerprint or face model where traffic is high |
| Fire-rated corridor door | 44-54 mm leaf inside a labelled assembly | Hardware has to match the door's tested configuration; a lock sold on its own cannot upgrade a fire door | Only a listed assembly as a set, specified with the door supplier |
| Double-leaf entrance | Two leaves of 10-12 mm glass, or two 40-55 mm timber leaves | One reader on the active leaf, a coordinator and a flush bolt on the inactive leaf; two readers double the battery service and add no control | SLK-B09 face recognition on double glass; keypad lockset on timber |
| Sliding door | Glass or timber leaf on a track, no swing mortise | A swing-lock body has nothing to sit in; the opening needs its own slide-rated hardware or stays on the building system | Not covered by the swing locks on this page |
Glass families are compared on glass door locks, keypad models on keypad door locks, and face models on face recognition door locks. A typical entrance selection is shown on the double glass office door model.
Five moves
Visitor and contractor flow: five moves, one record each
The receptionist is the control point. Every visitor credential should be issued by a person who is accountable for it, and expire without that person doing anything at the end of the day.
Booking, 1 day beforeThe host books the visitThe host names the visitor, the zone and the hour, and the booking is the only authorisation reception needs. A visitor who arrives without a host is not a credential problem, it is a reception decision.
Issue, about 2 minutesReception writes one credentialA single-use code or a temporary card, tied to the named zone and the booked hour. The credential is written against the visit record, not against a drawer of cards.
Escort, per zoneThe rule is written, not impliedVisitors are escorted in the server room, storage and back-of-house at all times. An escort rule that is not written becomes a courtesy, and a courtesy is not access control.
Expiry, same dayThe credential closes itselfThe code or card expires at the booked end time. The receptionist does not have to remember the visitor, and the building does not keep a working credential overnight.
Audit read, end of dayOne read per door, one line per eventThe record is read at the door or through the platform, and matched to the visit list for the day. The reading takes minutes per door at the end of the shift.
Contractors follow the same five moves with one addition: the credential is issued to a named person on a named work order, and never to the company. A company credential outlives the job, the supervisor who requested it and often the contract itself. Where the contractor needs a plant room or a riser, that door is a zone with its own rule rather than an extension of the main entrance.
Records
Audit and records: what is written, what is not
Door records answer one question well: which credential opened which door, and at what time. They do not answer who walked through behind it.
- Recorded: credential and time. Each unlock stores the credential identifier, the door, the date and the time, and whether the door was opened with a code, a card, a fingerprint, a face or the mechanical key.
- Recorded: refusals and alerts. A wrong code, an expired card, a forced opening and a tamper alarm are stored as events, which is how a reception team finds out that a code was guessed before anyone complains.
- Not recorded: the person's identity behind a shared credential. A code used by three cleaners produces three identical lines. Where identity matters, the credential has to be unique per person, not shared.
- Not recorded: who followed whom. A door record proves the door opened. It does not prove one person entered alone, and it is not a substitute for a camera or a mantrap.
- Retention is an operator decision. Records live in the lock or in the platform the operator runs, and how long they are kept is set by that operator's policy and local data rules, not by the lock supplier.
- Export goes through the platform or a door read. Records are read at the door with the app or a data reader, then exported from the platform as a file. The exact fields and format are confirmed in writing for the model and platform you order, because they differ between them.
The building is one system; some rooms are another
Most office projects mix two systems: general access for people, and a restricted layer for server rooms, archive rooms and plant. The restricted layer is specified against the audit requirement and the reader protocol of the existing system.
- General access on the tenant credential, revoked with the lease
- Restricted doors on a separate event log and a different credential set
- Reader protocol matched to the panel already installed in the building
 Special roomsServer rooms and plant rooms are decided by the audit, not by the tenant.
Boundaries
Integration boundaries: what connects, and to what
Read this table before anyone adds the word integration to a meeting. Every row needs a named owner on the buyer's side.
| System | Integrates how | Boundary |
|---|---|---|
| Access-control panel | Dry contact, relay output or a Wiegand output on the models that provide one | We do not program the panel, supply its licence, or take responsibility for its database. The panel vendor stays the owner of the panel. |
| Wiegand or OSDP reader | Wiegand 26 and Wiegand 34 are the formats buyers usually reference; OSDP appears in higher-security specifications | A standalone lock is not a reader for a third-party controller without a scoped project. Do not assume the lock's reader can be re-pointed to a panel. |
| Time-attendance system | Shared credential or an exported file, depending on the platform | Attendance rules, shift calculation, payroll and privacy compliance remain with the buyer. A door event is not a time record. |
| Elevator control | A separate lift controller with a cab reader, coordinated with the lift contractor | Lift interfaces are not part of a lock order and are not quoted as lock hardware. Floor mapping and cabling belong to the lift scope. |
| Alarm and fire systems | A door contact or an alarm input on models that expose one | No fire-alarm release, no egress control and no life-safety logic. A fire door keeps its tested hardware and its own certification. |
| Visitor management | Manual issue at reception; a platform link only where the buyer's platform is named and tested | No automatic link is promised on a standard order. If the flow above is acceptable, no integration is needed at all. |
Not supported without a project scope: native panel enrolment of our readers, automatic visitor pre-registration from a third-party system, lift destination control, and any interface that requires us to operate the buyer's server. Each of those is a separate scope with a named owner, a test plan and a written acceptance step.
Model shortlist
Three models that cover most office openings
One double-glass entrance, one single frameless leaf, one keypad and card lockset for timber doors. Most office door schedules use all three.
SLK-B09 double glass office lock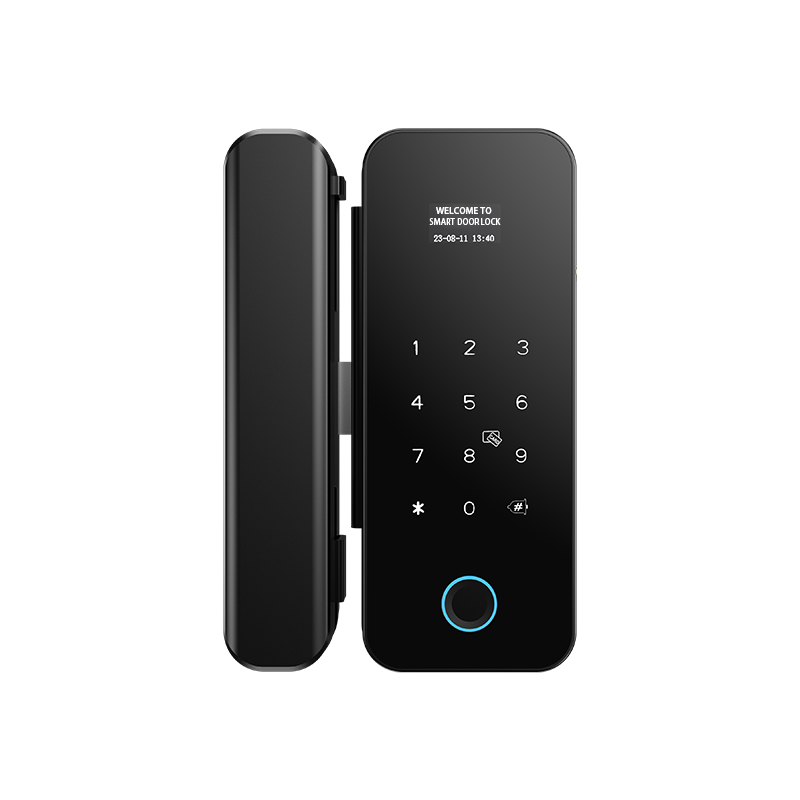
SLK-B09 →
Face recognition on a double frameless glass entrance. One reader on the active leaf, no card to hand over at reception.
SLK-G200 frameless glass lock
SLK-G200 →
Single 10-12 mm frameless glass leaf, clamped rather than mortised. The model for meeting rooms walled in glass.
Keypad and RFID lockset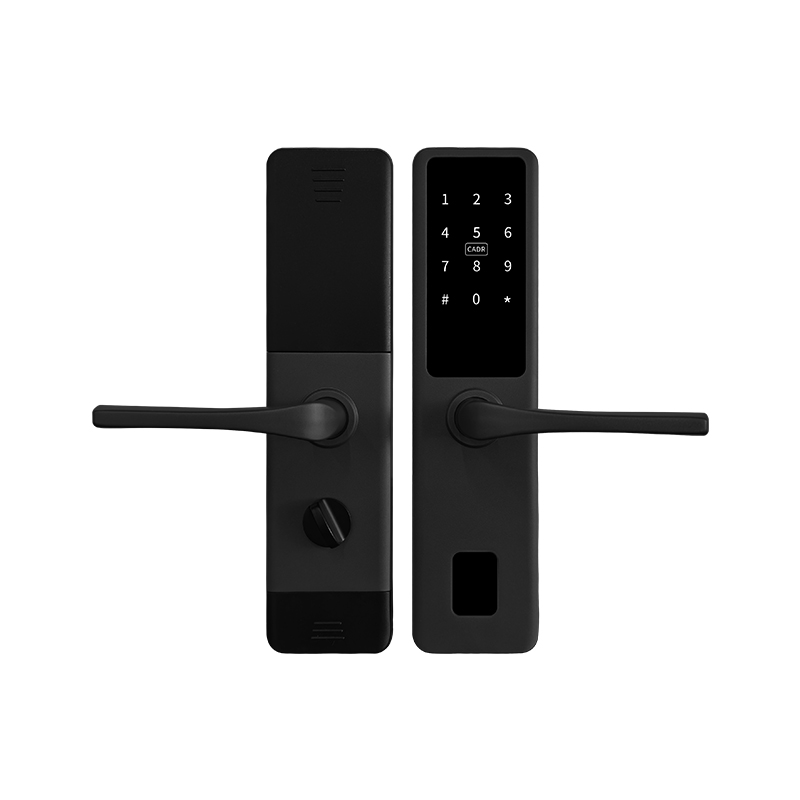
Keypad and RFID lockset →
Code and card on 40-55 mm timber leaves. The workhorse for storage, meeting rooms and back-of-house doors.
Boundary
What this office system does not do
- We do not install locks in your country. Delivery covers hardware, configuration documents and remote engineering support. Site labour, travel, access permits and building insurance are the installer's scope.
- No software service level unless it is agreed in writing. Platform uptime, response times and update cadence belong to the platform operator; a lock order does not carry an SLA by default.
- Offline locks cannot report live door status. A standalone lock stores its events locally and reports them at the next read. If a live dashboard is a requirement, the doors need a networked architecture and a scope that says so.
- Fire doors need hardware that matches the door's tested configuration. UL 10C and NFPA 80 describe the assembly tests buyers reference; EN 1634-1 covers the European route. The model document pack states what the lock holds, and the door supplier states what the leaf holds.
- No life-safety function. Office locks do not control egress, release on alarm or replace an exit device.
Evidence
What an office buyer can verify before the order
Four checks that answer the questions a facilities manager asks in week two, not the ones a brochure answers in week one.
- A sample on the actual glass. Order through sample ordering and fit the lock to a 10-12 mm pane of the same temper and finish. Clamping behaviour differs between a clean new pane and an installed leaf with a patch fitting already in place.
- Model document pack. Ask which declarations and test reports exist for the exact SKU and market. The certificate belongs to the model, not to the factory; the certifications page sets out the file set by market.
- Production evidence. A dated line video, the end-of-line function test and the packing check are documented on manufacturing, with the wider capability boundary on smart lock manufacturer.
- A written audit sample. Read 20 events from one installed door and match them to a visit list before the rest of the floor is ordered. If the fields you need are missing, that is a scope question, not a training question.
Two further references are worth reading before a tender: government buildings for the specification discipline those projects impose, and co-working for hourly access patterns that look nothing like a nine-to-five office. Installation documents and remote support are described on installation support.
Answers
Office access questions facilities teams ask first
Can one system really cover glass, timber and fire doors?
One credential system can, but not one lock body. Glass takes a clamped lock, timber takes a mortise or latch, and a fire door takes hardware that matches its tested assembly. The credential, the app and the audit rules stay common; the hardware changes with the door. Mixing the three inside one building is normal and is the reason the door table above exists.
Can a smart lock be fitted to a fire-rated corridor door?
Only as part of an assembly that is listed with that hardware. A lock cannot upgrade a fire door on its own, and cutting a labelled leaf to fit a mortise can void the label. The door supplier and the fire consultant own that decision; we supply the model document pack so the assembly can be checked against it.
How long should a visitor credential stay valid?
From the booked arrival to the booked end of the visit, and no longer than the same day. A credential that expires without anyone acting is the only version that survives a busy reception desk. Where a visitor needs a second day, issue a second credential rather than extending the first.
Can I see which office doors are open right now?
Not from a standalone lock. An offline lock stores events locally and reports them when someone reads the door or the platform reaches it. Live status needs a networked architecture, a gateway plan and a software scope, and that is a different project from a lock supply.
Will these locks work with our existing access-control panel?
Sometimes, where the model exposes a relay or a Wiegand output, and where the panel vendor accepts the credential format. We do not program panels or take responsibility for their database. Send the panel make, model and firmware with the RFQ and the written reply states what is supported and what stays with the panel vendor.
How are door records exported for an audit?
Records are read at the door through the app or a data reader, then exported from the platform as a file. The available fields and the export format differ between models and platforms, so they are confirmed in writing for the version you order. Retention is the operator's policy, not a lock setting.
Send the zone list and the door schedule; get a per-door shortlist
An office quotation starts with two documents: the zone list with the permission groups, and the door schedule with construction and thickness for each opening. Send both with the quotation request and the reply names one model per door, the credential rule per zone and the records each door produces. Buyers comparing several buildings usually add applications, technology and app FAQ and installation FAQ to the same envelope.
Request an office access quotationBrowse glass door locks