
Solutions
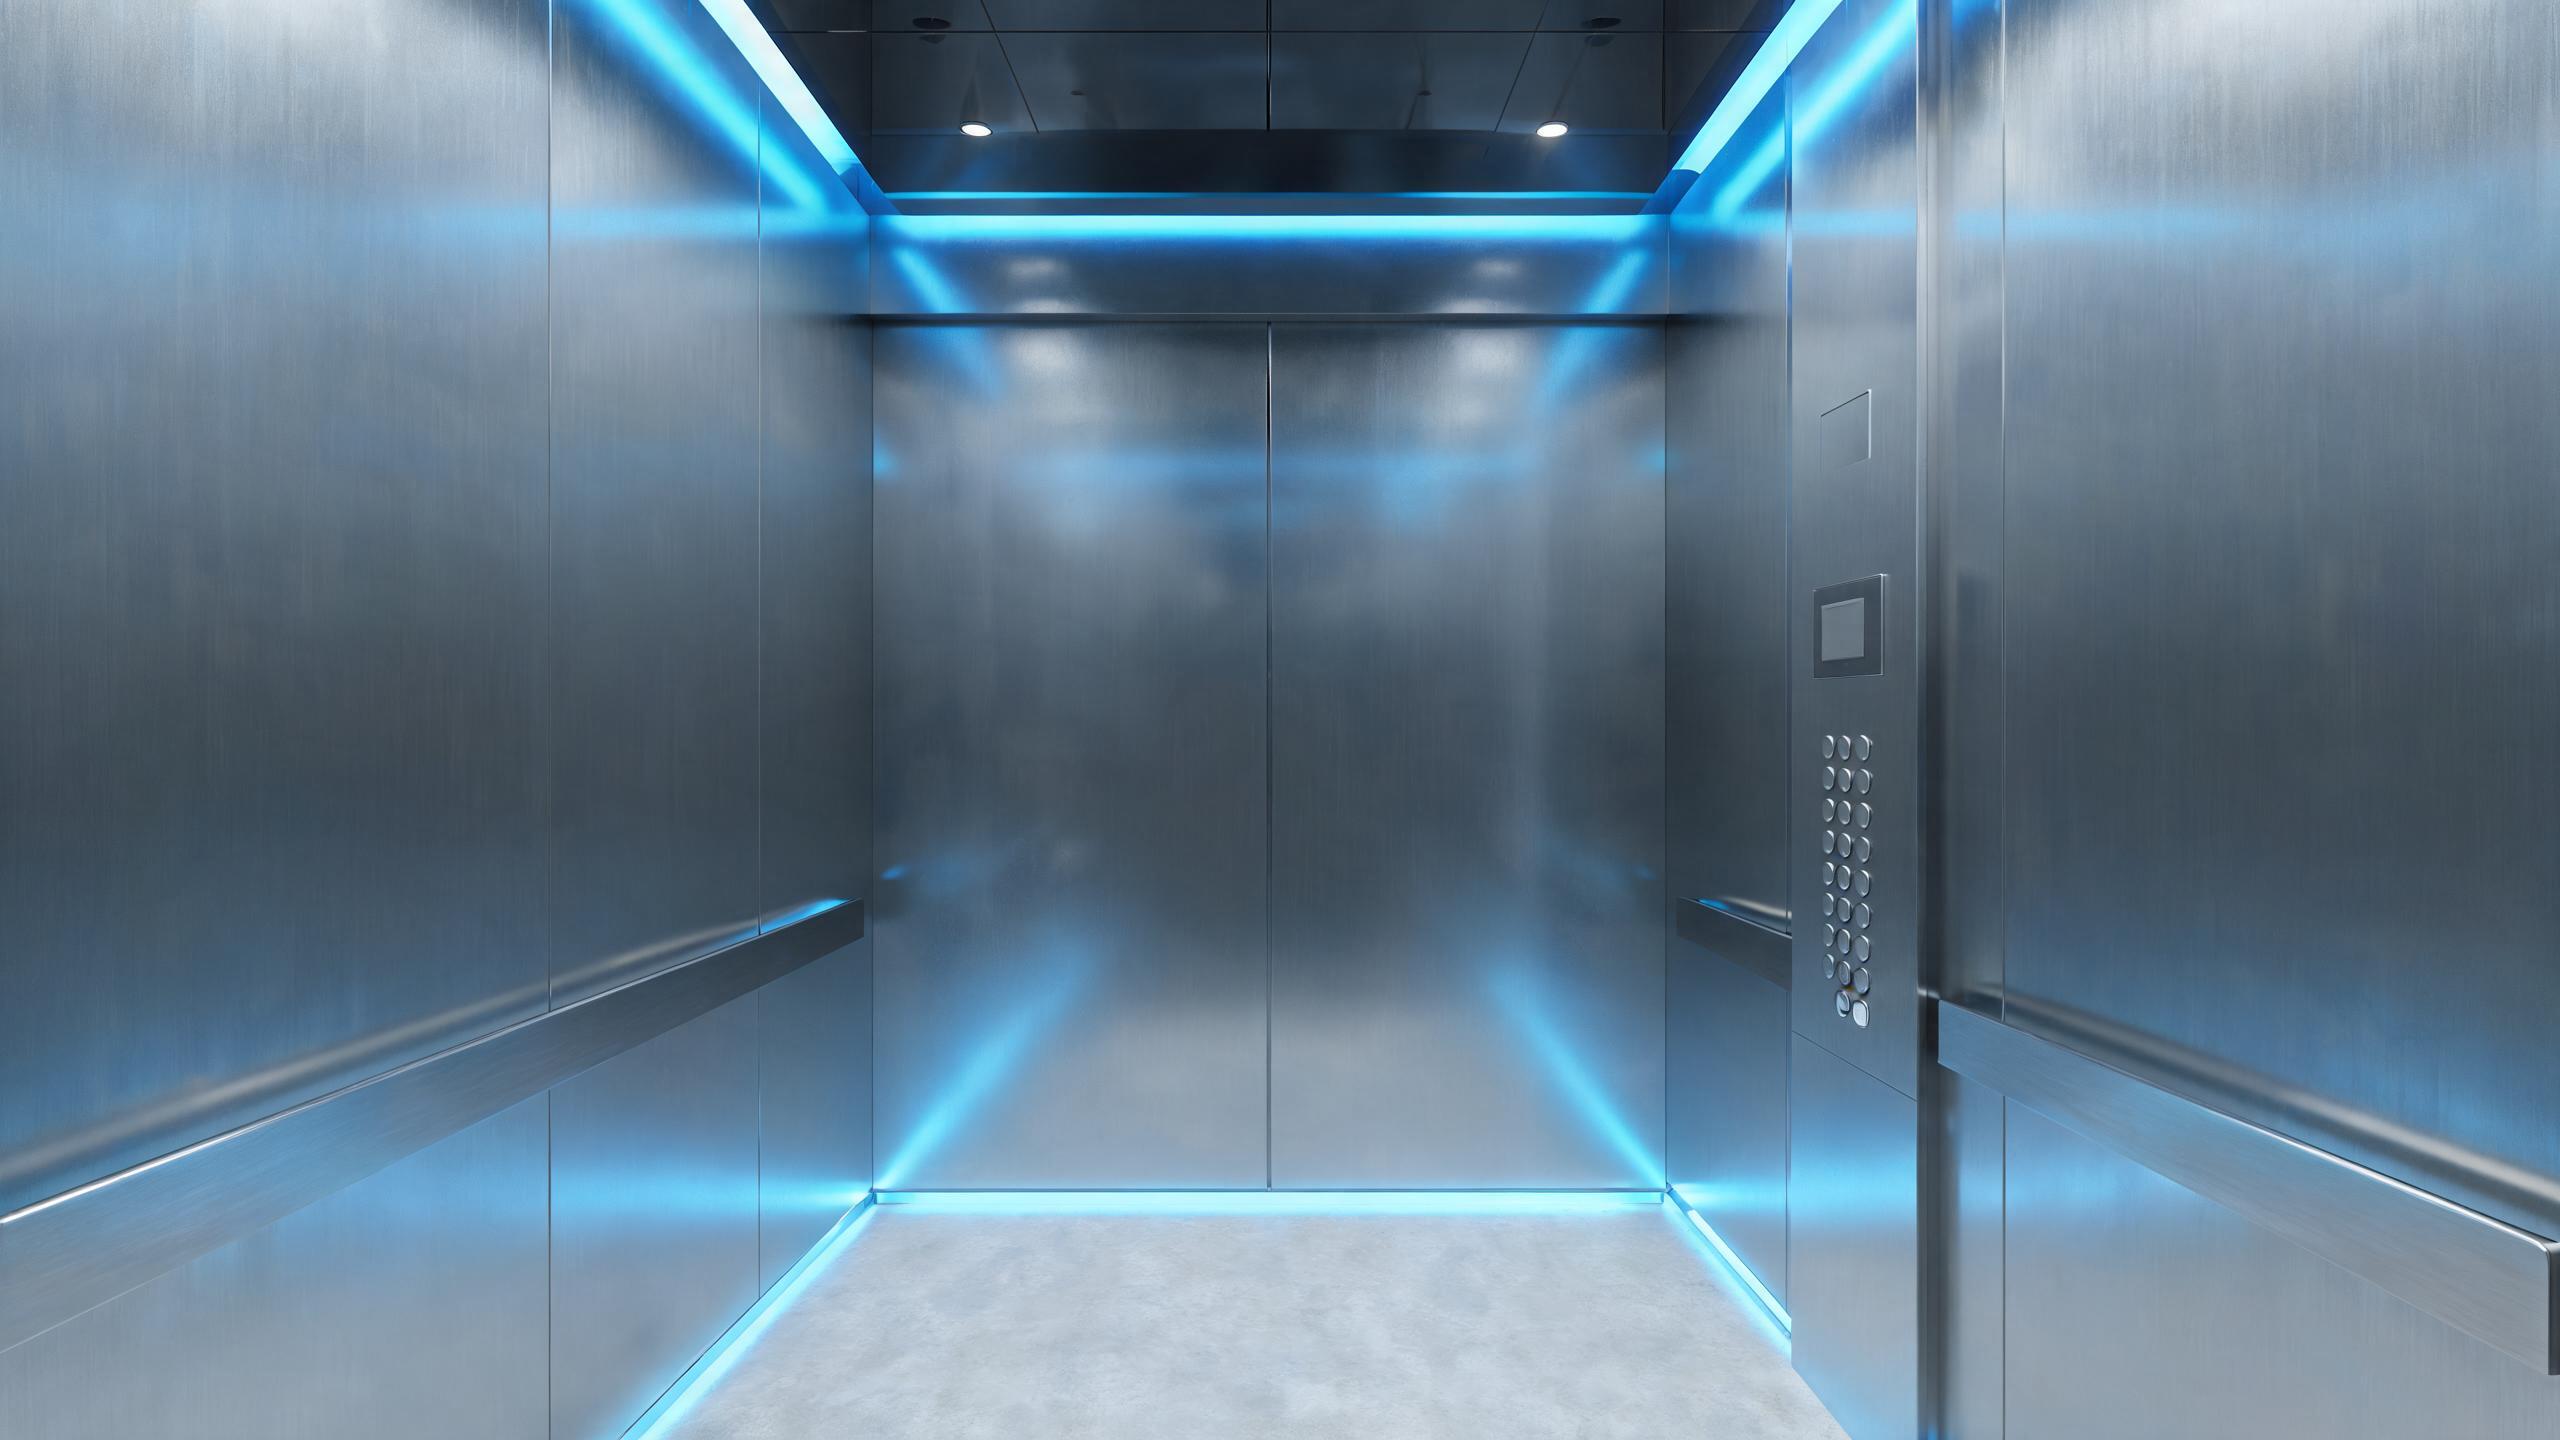
Elevator floor control: the lift only answers the floors your credential allows
Floor-restricted selection from lobby to landing, coordinated turnstile and fire-service rules, passenger and service separation, and integration scoped to the actual controller.
In a tall building the elevator is itself an access boundary: once someone is inside a lift, uncontrolled floor buttons deliver them to tenant suites, hotel guest floors or plant levels that the lobby turnstile was meant to protect. Elevator floor control binds the call panel and floor selection to the credential, so a visitor reaches only the hosted floor, an office tenant reaches their leased floors, and service lifts follow separate schedules. Because lift behaviour depends on the specific elevator controller and the life-safety system, every integration — which floors a credential releases, how common and service lifts differ, and what happens during a fire recall — is confirmed in writing against the actual equipment rather than assumed from a brand name. The office solution covers tenant floors, the hotel solution covers guest lifts, and the multifamily solution covers residential cores.
Elevator floor control at a glance
| Floor selection | Credentials release only authorized floors at the lobby and landing call panels |
| Lobby coordination | Turnstile, lift and stair access follow one rule so a denied floor cannot be reached another way |
| Visitor logic | Hosted visitors receive the destination floor for the visit window and no other selection |
| Service lifts | Goods, housekeeping and fire-service movement follow separate schedules from passenger lifts |
| Life safety | Fire recall and firefighter control always override credential logic per the approved design |
| Integration scope | Compatibility is verified against the actual lift controller and agreed in writing |
| BOM shape | Lobby and cab readers, controller interface, turnstile coordination and commissioning scope |
Answer unit
Open floor buttons with lobby security, or credential-linked destination control?
Multi-tenant and high-rise buildings specify floor-restricted selection; low-rise single-tenant buildings may rely on stair and floor-door control.
| Dimension | Open lift buttons | Credential-linked floor control |
|---|---|---|
| Tenant floors | Anyone in the lift reaches any floor | Only leased floors selectable per credential |
| Visitors | Escorted or unsupervised roaming | Destination floor issued for the visit |
| Service traffic | Service moves share passenger lifts | Separate goods and housekeeping schedules |
| Fire events | Manual response assumptions | Automatic recall with firefighter override intact |
| Bypass risk | Stairs defeat the lift restriction | Turnstile, lift and stairs coordinated as one boundary |
| Typical fit | Low-rise single-tenant sites | High-rise hotels, offices and residences |
Door types and lock-body match
The lobby call panel is the primary control; landing panels, stair cores and the service lift must be coordinated or floor control is bypassed.
| Opening | Typical door | Lock approach |
|---|---|---|
| Lobby call panel | Main lift lobby destination panel | Credential releases authorized floors before the car is called |
| Turnstile / lobby | Barrier between street and lift hall | Coordinated so only authenticated passengers reach panels |
| Landing panel | Floor call panels on tenant levels | Restricted to the floor’s occupants and authorized cross-floor roles |
| Guest / visitor lift | Hotel or event passenger lifts | Room- or host-linked single-floor selection during the stay or visit |
| Service lift | Goods and housekeeping car | Shift and vendor schedules separate from passengers |
| Stair / bypass core | Fire stairs and inter-floor doors | Controlled so stairs cannot bypass the lift floor policy |
Example BOM shape for a high-rise core
This example illustrates a typical configuration, not a specific customer project. Lift count, controller model and tenant mix drive the list.
| Component | Typical logic | Notes |
|---|---|---|
| Lobby and cab scope | Call-panel and in-car floor readers | Credential-linked selection for passenger lifts |
| Controller interface | Integration with the actual lift controller | Floor mapping and fallback agreed in writing before build |
| Boundary coordination | Turnstile, landing and stair-core alignment | No uncontrolled path to a restricted floor |
| Life-safety scope | Fire recall and firefighter override | Verified against the authority-approved sequence |
| Commissioning | Floor-by-floor test with all tenant profiles | Including visitors, service traffic and a fire-recall test |
How an elevator control program rolls out
- Equipment and floor auditLift controller models, floor tenancy, service lifts and stair paths are surveyed before any commitment.
- Pilot coreOne lift group runs tenant, visitor, service and fire-recall scenarios end to end.
- Building rolloutLift groups and coordinated cores commission floor by floor around occupancy.
- Staff adoptionSecurity and concierge rehearse visitor floors, moves and emergency response.
- Assurance handoverFloor matrix, life-safety sign-off, fallback procedure and service contract are documented.
Related solutions
Related vertical-access pages
Elevator floor control: common questions
How does the lift know which floors a passenger may reach?
The credential presented at the lobby call panel — card, code or mobile credential — carries the person’s authorized floor groups, and the destination-control system enables only those floor selections before calling a car; in-car readers can reinforce the rule where the building requires it. A visitor’s temporary credential carries just the hosted floor for the visit window, while service and housekeeping credentials select service levels on their schedules. The floor matrix is built from the tenancy and room list and maintained when leases change. The pilot core tests the full matrix, including a passenger attempting an unauthorized floor, so the rejection behaviour is confirmed rather than presumed compatible with the installed lift.
Does it integrate with our existing elevator controller?
Floor control interfaces vary considerably by lift manufacturer, controller generation and whether destination hardware already exists, so compatibility is verified against the specific controller model and firmware rather than a brand claim, and the integration points — floor mapping, common versus restricted floors, service lifts and failure fallback — are agreed in writing before build. Some buildings require an additional floor-control interface module installed by the lift vendor, which affects both scope and commissioning. A survey of the machine room and controller documentation is the first step. Where an integration cannot be certified, the fallback design uses controlled stair and floor doors rather than promising lift behaviour the equipment cannot deliver.
How are visitors and service traffic kept to the right floors?
Visitors receive a credential that selects only the destination floor tied to their host and visit, often from a turnstile or concierge station, so a guest cannot explore other tenant floors; hotel guests similarly reach their room floor and amenities during the stay. Goods, housekeeping and waste movement use a separate service-lift schedule tied to shifts and work orders rather than sharing passenger cars. Mixed-use buildings additionally separate residential, hotel and office populations across lift banks where the core design allows. Every population is included in the commissioning matrix, since a restriction that works for tenants but not deliveries creates a daily workaround that erodes the whole system.
What happens during a fire or elevator emergency?
Credential restrictions never obstruct the life-safety sequence: on fire recall the lifts return as designed, firefighter control remains exclusively with responders, and evacuation stairs and exit paths open according to the authority-approved design regardless of access groups. The floor-control integration is tested to confirm it does not interfere with recall or emergency power behaviour, and occupants with mobility needs follow the building’s documented evacuation plan. Stair cores that are controlled for normal security release appropriately in an emergency. The pilot includes a witnessed fire-recall test with the lift maintainer, because an unverified assumption about override priority is the single most dangerous failure in vertical access control.
How is an elevator floor-control BOM and MOQ scoped?
The BOM covers lobby and in-car readers, the lift-controller interface, any required floor-control module, turnstile and stair-core coordination, life-safety commissioning and spares, with MOQ and lead time confirmed in writing per quotation. Buildings pilot one lift group across tenant, visitor, service and fire scenarios before extending to the full core. Send the lift brand and controller model, floor-by-floor tenancy, service-lift layout and machine-room access, and the quote maps each line to verified integration scope rather than generic hardware.
Let the lift answer only the floors that belong to the passenger
Send the lift controller model, floor tenancy and service-lift layout — receive an integration-scoped BOM with written MOQ and lead-time terms.
Discuss your project (RFQ)Project configurationsLast updated: October 31, 2026 · Reviewed by the Smart Lock Factory editorial team