
Solutions
Office access control: employees, visitors and contractors behind one zoning policy
Role-based employee credentials, dated visitor and contractor access, floor and room zoning, meeting-room and after-hours rules, and hardware suited to commercial tenancies.
Office buildings need access that follows the organization rather than the key cupboard: employees open the floors and rooms their role requires, visitors receive a dated credential for the host and meeting, and contractors arrive through a defined loading or after-hours route. An office access control system expresses those rules as zones — reception, open floors, secured departments, server rooms, amenities and parking — so a joining employee is added to groups, a leaver is removed centrally, and a Saturday HVAC visit uses a dated code that cannot open the finance suite. Multi-tenant buildings layer tenant isolation over a shared lobby and core. The coworking page covers member-based space, the office locks page covers door hardware, and the cloud access page covers multi-site management.
Office access at a glance
| Employee roles | Credentials grant floor and room groups by role, joining and leaving through group membership rather than keys |
| Visitors | Dated credentials bound to a host, meeting and lobby route, expiring at the end of the visit |
| Contractors | After-hours and loading-route codes tied to a work order, blocked from unrelated tenant floors |
| Secured zones | Finance, HR, labs and server rooms carry narrow named groups beyond the general floor |
| After hours | Weekday, evening and weekend schedules separate cleaning and staff from tenant entry |
| Multi-tenant | Tenant domains stay isolated behind a shared lobby, elevator core and base-building schedule |
| BOM shape | Lobby and turnstile, floor and suite readers, secured-room locks and floor-level spares |
Answer unit
On-premise panel access, or cloud-managed role zoning?
Multi-floor and multi-site tenants choose managed role zoning; single-suite tenants may combine one reader with mechanical keyed rooms.
| Dimension | On-premise panels and keycards | Cloud-managed role zoning |
|---|---|---|
| Joiner / leaver | Cards issued and recovered manually | Groups updated centrally, access removed at offboarding |
| Visitors | Paper badges from reception | Host-bound dated credentials with lobby routing |
| Contractors | Shared after-hours codes | Work-order codes isolated to route and time |
| Multi-site | Each office managed separately | Roles and reporting consistent across locations |
| Tenant floors | Base-building keys drift across tenants | Tenant domains isolated behind the shared core |
| Typical fit | Single-suite small offices | Multi-floor tenants and multi-tenant buildings |
Door types and lock-body match
Turnstiles and floor readers control flow; the finance, server and mechanical room doors carry the narrowest named permissions.
| Opening | Typical door | Lock approach |
|---|---|---|
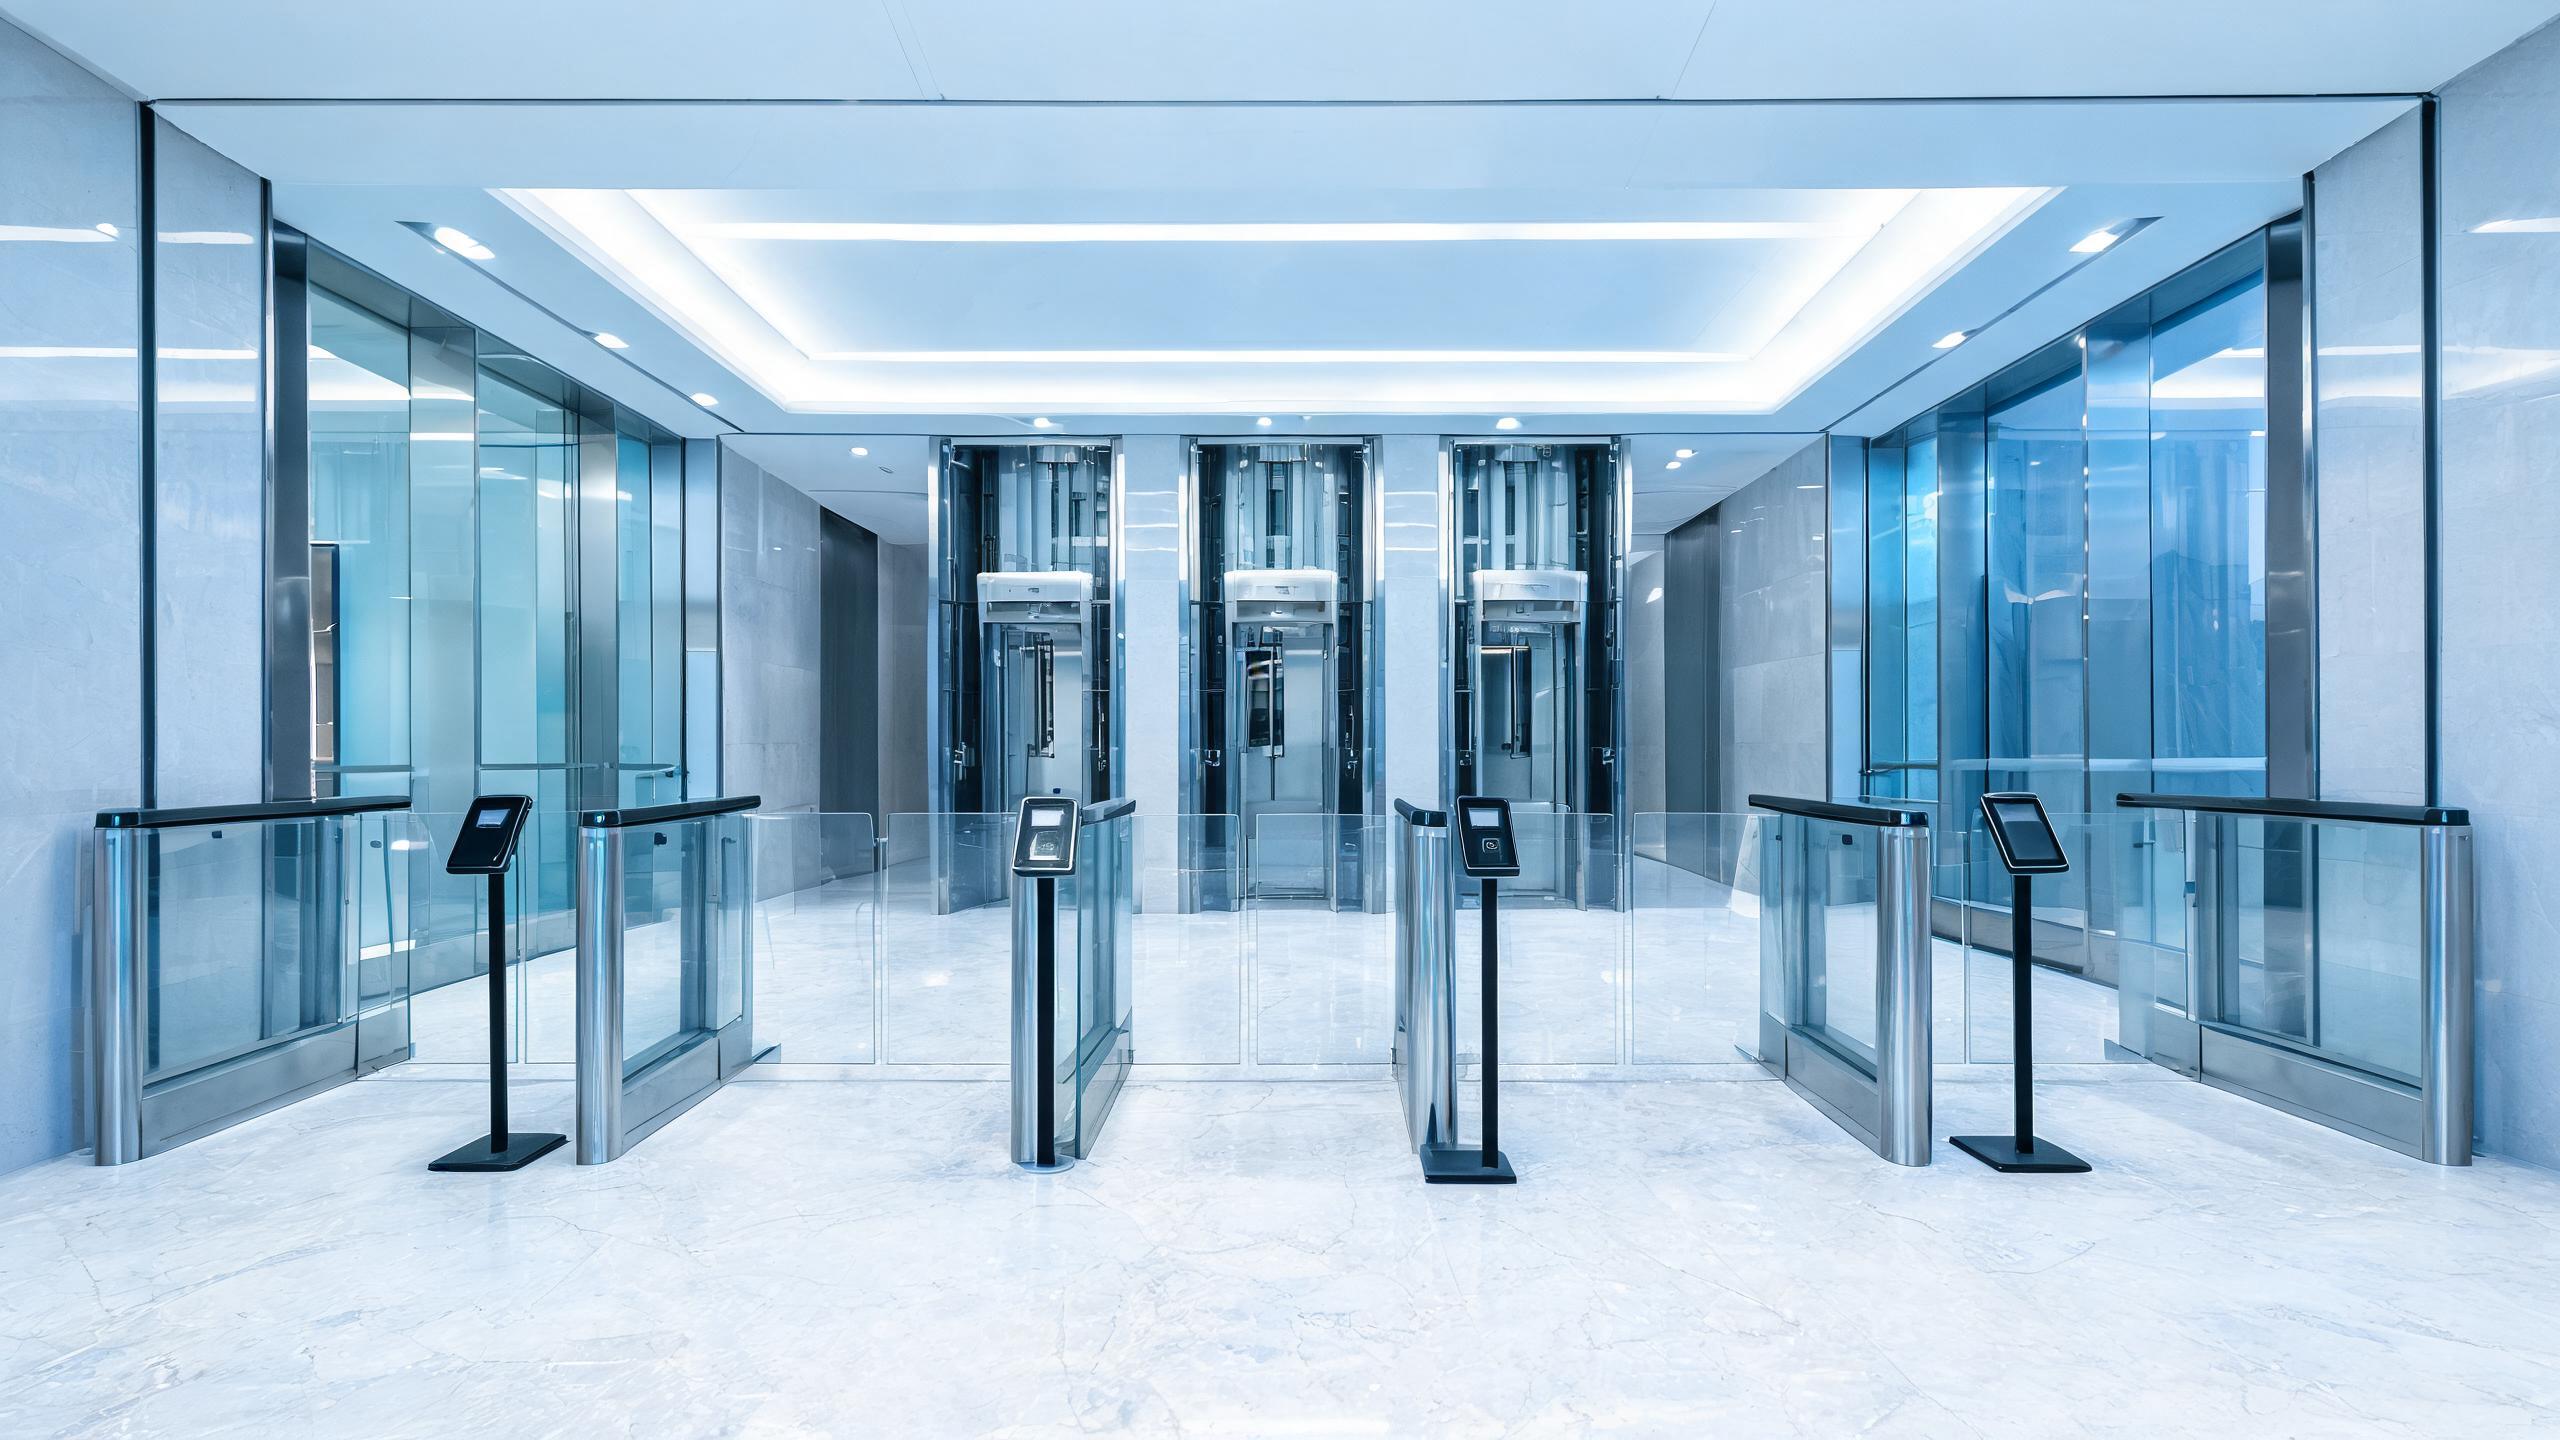
| Lobby / turnstile | Street entrance with reception and barriers | Employee, visitor and visitor-host flows at the building edge |
| Elevator core | Turnstile-to-lift lobby and floor selection | Floor permissions coordinated with the lift controller where required |
| Suite entrance | Tenant suite entry on a leased floor | Tenant-domain credential, isolated from neighbouring tenants |
| Secured room | Finance, HR, lab or server room door | Narrow named groups with entry recording beyond floor access |
| Meeting / amenity | Bookable rooms, lounge and fitness | Host and schedule rules for internal and invited visitors |
| Loading / MEP | Dock, plant and electrical rooms | Work-order contractor windows and base-building engineering roles |
Example BOM shape for a multi-floor tenancy
This example illustrates a typical configuration, not a specific customer project. Floor count, secured rooms and lease terms drive the list.
| Component | Typical logic | Notes |
|---|---|---|
| Lobby and floor controls | Turnstile, elevator-core and floor readers | Coordinated with base-building access where shared |
| Suite and room locks | Tenant suite entry and secured-room doors | Role groups with narrow permissions for finance and server rooms |
| Visitor workflow | Host-bound dated credentials per meeting | Lobby routing and automatic expiry at visit end |
| Contractor scope | Loading and after-hours work-order codes | Route- and time-isolated from tenant floors |
| Floor spares | Readers, locks and batteries held per floor | Swap restricted to named facilities staff under the current MOQ policy |
How an office access program rolls out
- Zone and role auditFloors, suites, secured rooms, visitor flow and contractor routes are mapped to role and tenant groups.
- Pilot floorOne floor runs joiners, a hosted visitor, an after-hours repair and a secured-room entry end to end.
- Building rolloutLobby, elevator core, suites and secured rooms commission floor by floor around occupancy.
- Team adoptionFacilities and reception rehearse visitor issuing, contractor windows and leaver revocation.
- Assurance handoverTenant isolation, audit export, emergency roles and spare custody are documented for the tenant and property.
Related solutions
Related workplace solutions
Office access control: common questions
How are employee permissions assigned and removed?
Employees receive access through role groups rather than individual door lists: a joining salesperson is added to the sales floor and general amenity groups, while finance roles additionally include the finance suite, and an offboarding removes the person from every group at the effective time. This avoids the classic exposure where a long-gone contractor card still opens a floor because nobody tracked the individual doors it held. Temporary project groups, such as an implementation team, carry an end date. Facilities reviews group membership periodically against HR data, and secured rooms keep named membership rather than inheriting the whole floor.
How do visitors and contractors enter safely?
Visitors receive a credential bound to their host, the booked meeting and the lobby-to-room route, valid for the visit window and expiring automatically, while repeat hosts can pre-register guests against calendar entries. Contractors instead use a work-order code for the loading or after-hours route and the specific service door, never a tenant-floor credential. Reception sees expected arrivals and can assist visitors who arrive unregistered. The pilot floor deliberately runs an evening HVAC visit and a weekend guest event to confirm the two populations follow genuinely separate routes rather than sharing a convenient back-door code.
How does access work across tenants in a shared building?
Multi-tenant buildings keep a base-building layer for lobby, elevator core, loading and shared amenities, and a separate tenant domain per suite, so a credential issued by one tenant cannot open another tenant’s floor even though everyone passes the same turnstile. Floor permissions are coordinated with the lift controller where the elevators restrict floor selection. Lease terms determine who manages visitor rules inside the suite versus at the building edge. The design is documented in a responsibility matrix so base-building engineering and tenant facilities each know which doors and schedules they own, which prevents the dangerous habit of shared codes across tenant boundaries.
What happens to secured rooms and after-hours access?
Finance, HR, research and server rooms sit beyond the general floor with small named groups and entry recording, so holding a floor credential never automatically opens the most sensitive doors. After hours, the schedule distinguishes staff with legitimate evening access, cleaning crews on specific routes and contractors on work orders, and weekend entry is logged rather than left on an honor code. Life-safety egress stays free on every door regardless of schedule. The pilot includes a simulated after-hours secured-room entry and a cleaning round to verify the schedules before the rules are copied to other floors.
How is an office BOM and MOQ scoped?
The BOM covers the lobby and turnstile, elevator-core coordination, floor and suite readers, secured-room locks and floor-level spares, with MOQ and lead time confirmed in writing per quotation. Tenants usually pilot one floor, including visitor and contractor workflows, before extending through the tenancy or portfolio. Send the floor list, suite boundaries, secured-room inventory and base-building interface notes, and the quote maps each line to a zone rather than counting generic locks.
Give every role the right floor and nothing more
Send the floor list, suite boundaries and secured-room inventory — receive a zone-mapped BOM with written MOQ and lead-time terms.
Discuss your project (RFQ)Project configurationsLast updated: October 31, 2026 · Reviewed by the Smart Lock Factory editorial team