
Applications
Smart locks for parking: the right person on foot, at the right level
Tiered credentials for monthly parkers, visitors and tenants, controlled pedestrian cores, bike and motorcycle rooms, EV equipment zones and life-safety coordination.
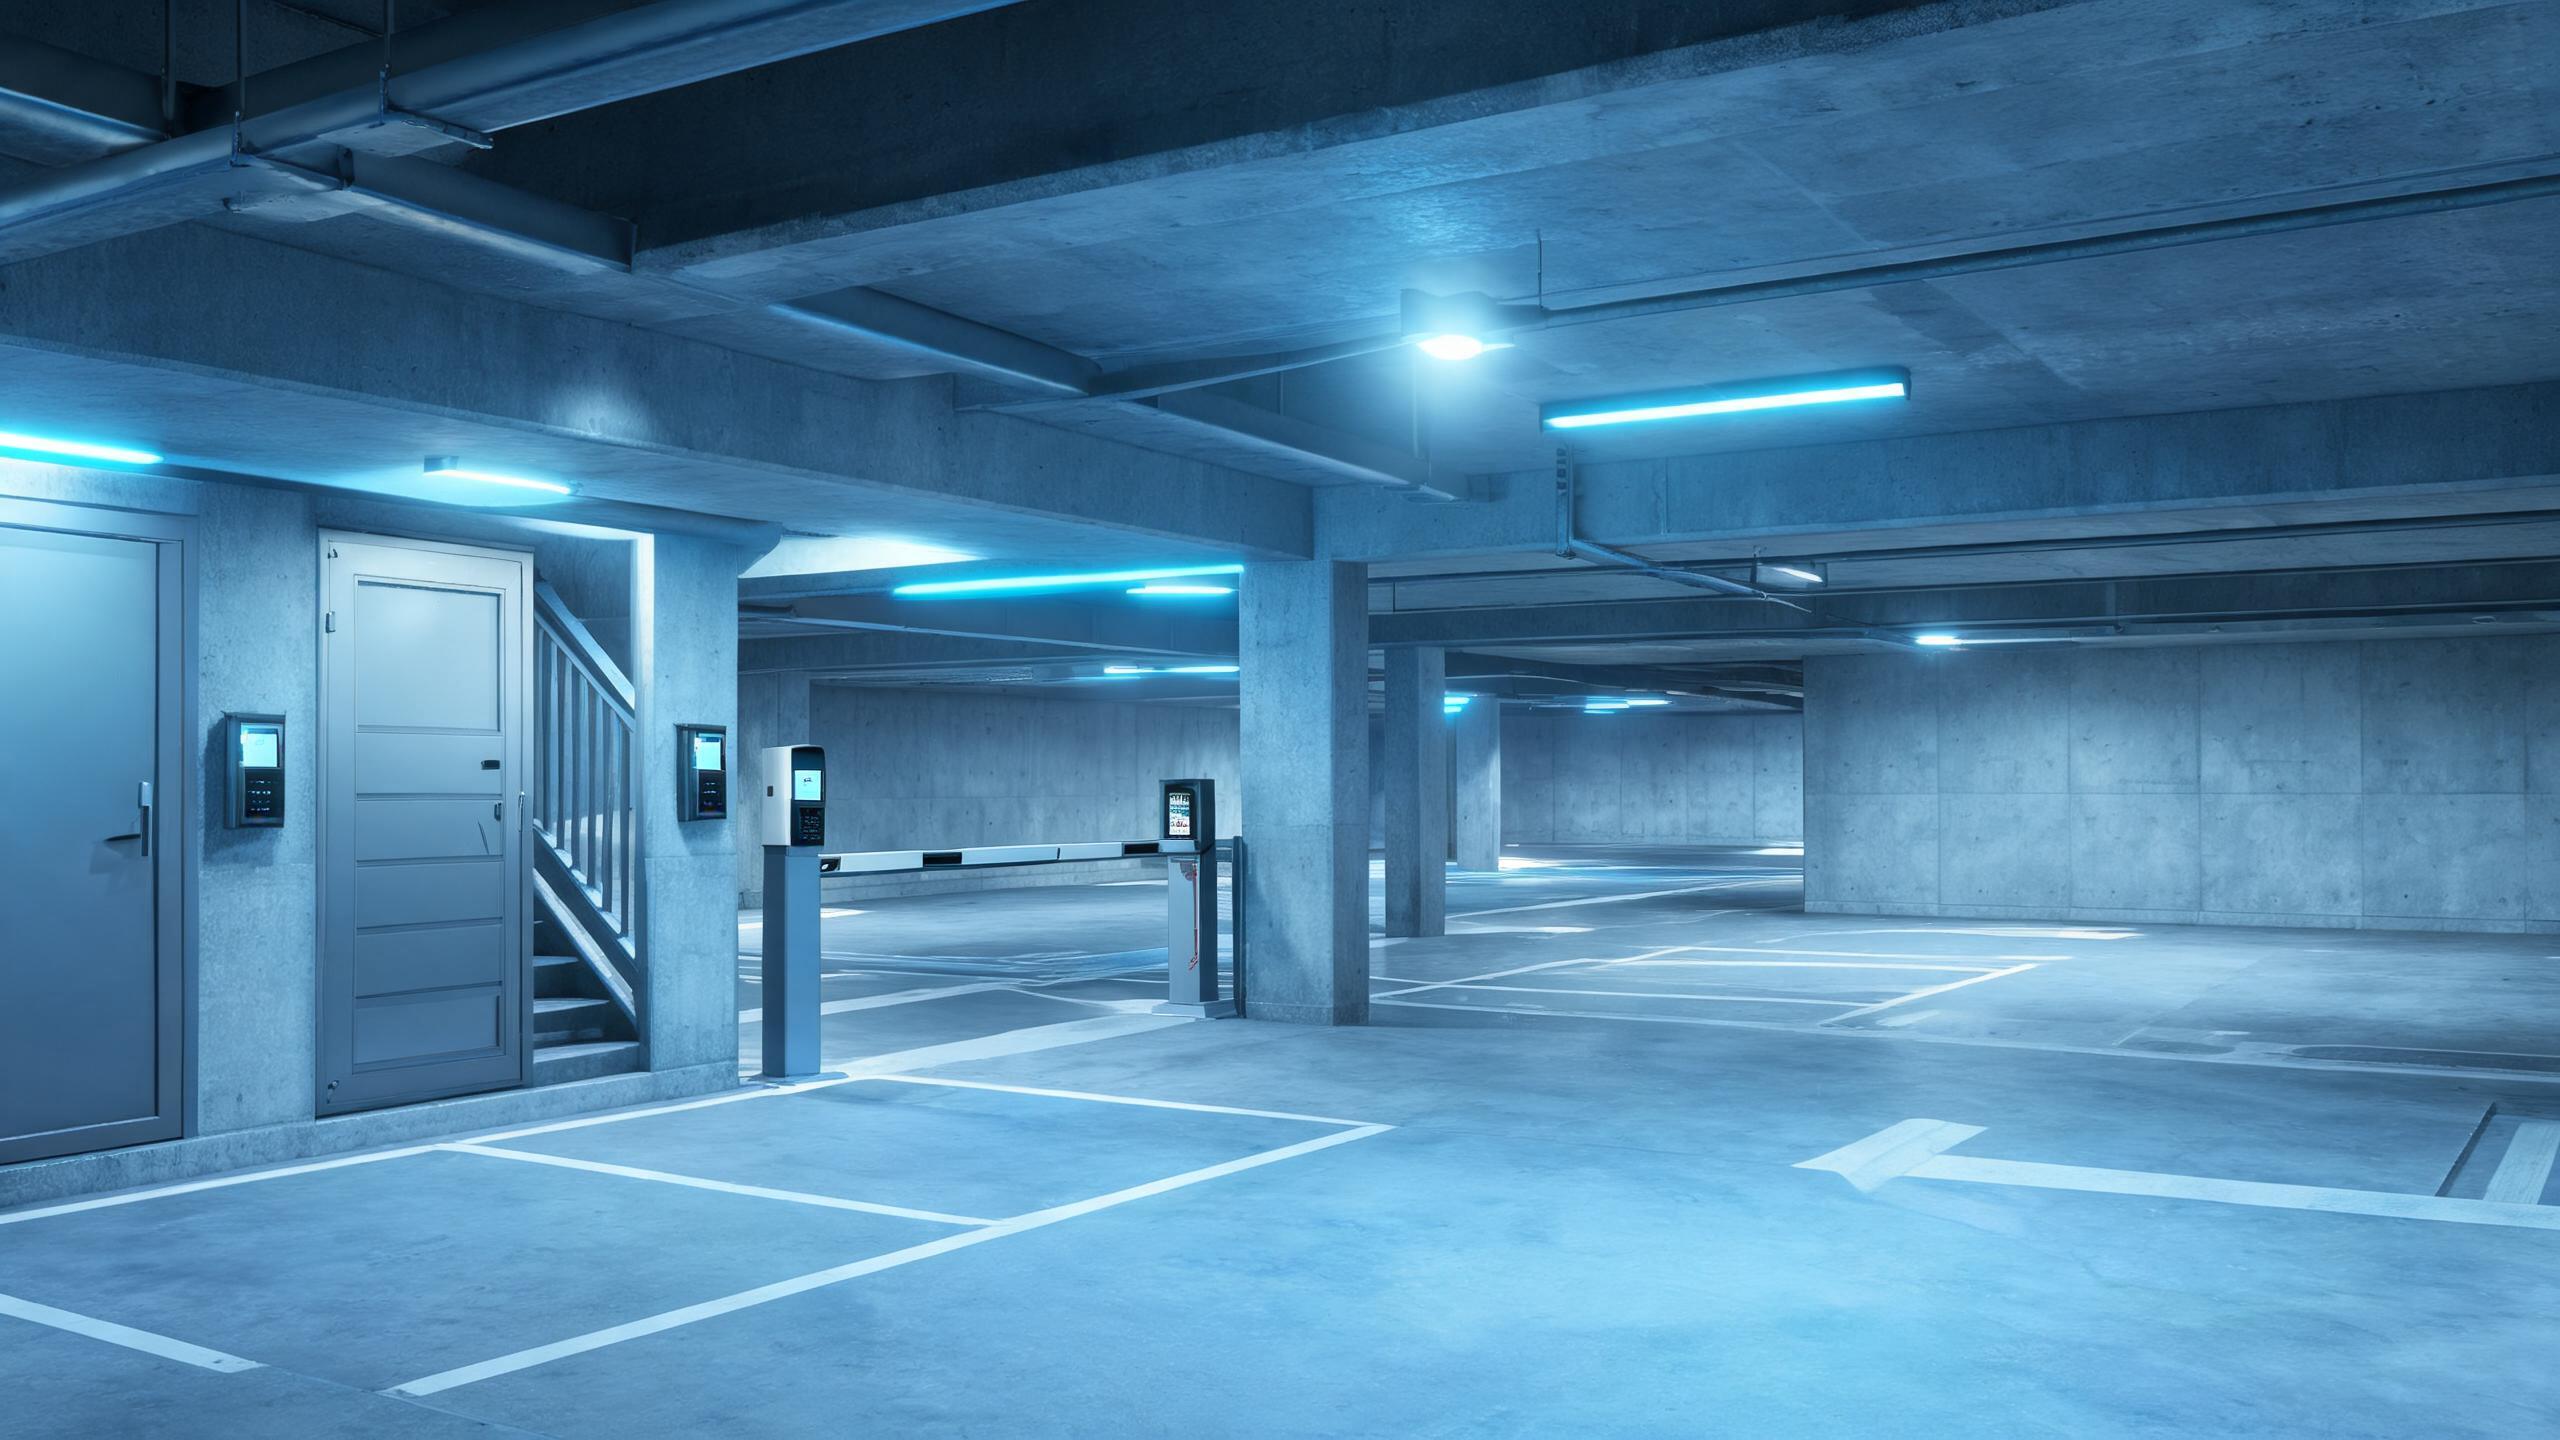
Parking security concentrates on the pedestrian boundary: vehicle lanes decide which cars enter, but stair cores, elevator lobbies and level doors decide whether an unauthorized person can walk from a public garage into a residential tower, office floor or hotel corridor. Smart access tiers those movements — monthly parkers reach their level and the pedestrian core during tenancy, validated visitors receive dated entry, transient parkers stay within the public garage zone, and after-hours rules tighten automatically. Bike and motorcycle rooms, EV equipment areas and resident storage cages operate as their own locked zones, while emergency egress from every stair and level remains untouched. The multifamily guide covers residential integration, the EV charging page covers charger cabinets, and the bike storage page covers dedicated rooms.
Parking access at a glance
| Pedestrian boundary | Stair-core and elevator-lobby doors separate the public garage from secured tenant or resident floors |
| Tiered parkers | Monthly contract, validated visitor and transient parkers hold different credentials and level access |
| After-hours rules | Evening and weekend policy tightens automatically for public facilities attached to offices or venues |
| Bike and moto rooms | Enclosed rooms and cages run as registered-user zones separate from vehicle entry |
| EV equipment | Charger cabinets and electrical rooms stay outside driver reach via technician-only doors |
| Life safety | Emergency egress, intercom help points and fire coordination are preserved on every controlled level |
| BOM shape | Lane integration, pedestrian-core controls, room zones, intercom scope and garage spares |
Answer unit
Garage-wide access for everyone who pays, or tiered credentials with a hardened pedestrian core?
Operators hardening mixed-use garages tier monthly, visitor and transient groups and lock the pedestrian boundary first.
| Dimension | One garage-wide access code | Tiered credentials with locked pedestrian cores |
|---|---|---|
| Residential / office link | Anyone can reach tower elevators | Only tenants cross from garage into secured floors |
| Visitors | Code shared and reused | Dated validation tied to the visit or reservation |
| Transient parkers | Roam all levels and rooms | Confined to public garage zone during operating hours |
| Bike / moto rooms | Open to theft | Registered-user credentials with entry records |
| After hours | Same access at 2 a.m. | Scheduled lockdown with intercom assistance route |
| Typical fit | Single-use unattended lots | Mixed-use garages, residential basements, venue parking |
Door types and lock-body match
Pedestrian cores and amenity rooms carry the real specification; lane barriers integrate with the existing parking system.
| Opening | Typical door | Lock approach |
|---|---|---|
| Vehicle entry / exit lane | Barrier gate with ticket or reader | Coordinated with the named parking system; pedestrian logic separate |
| Pedestrian stair core | Fire-rated stair door from garage | Tenant and monthly credentials; free egress always preserved |
| Elevator lobby | Garage-level elevator entrance | Credential tiering before cab selection, visitor policy at front desk |
| Bike / motorcycle room | Enclosed cage or room on garage level | Registered-user zone linked to bike storage policy |
| EV / electrical room | Equipment room among charging bays | Technician-only doors; driver access limited to the bays |
| Office / booth | Attendant or manager room | Operator credentials, intercom monitoring and override assistance |
Example BOM shape for a mixed-use garage
This example illustrates a typical configuration, not a specific customer project. Level count, tenant mix and amenity rooms drive the list.
| Component | Typical logic | Notes |
|---|---|---|
| Pedestrian-core controls | Stair and elevator-lobby doors by level | Hardened boundary between garage and secured floors |
| Lane integration scope | Coordination with the named parking and validation system | System name and credential flow confirmed in writing |
| Amenity-room zones | Bike, motorcycle and resident storage rooms | Registered-user groups managed by the relevant tenant or operator |
| Intercom and life safety | Help points and emergency coordination | Egress and fire behavior verified before acceptance |
| Garage spares | Core and room hardware in operator stock | Swaps handled by booth staff or the service contract |
How a garage access program rolls out
- Garage surveyLevels, pedestrian cores, tenant connections, amenity rooms, lane systems and egress paths are mapped first.
- Pilot levelOne core and its rooms run monthly, visitor and transient scenarios plus an after-hours intercom test.
- Garage rolloutCores and rooms commission level by level with fire and egress verification at each stage.
- Operator adoptionMonthly admin, front desks and booth staff rehearse visitor validation and assistance routes.
- Assurance handoverAfter-hours policy, incident procedures, spare swaps and life-safety checks join the operating manual.
Related applications
Related mobility and property pages
Smart locks for parking facilities: common questions
How do you stop garage visitors from reaching residential or office floors?
The pedestrian boundary is the control point: stair-core and elevator-lobby doors require a tenant or monthly credential before movement into secured floors, while transient and validated visitor parkers remain within the public garage zone and reach only guest routes such as a lobby or call point. Elevator access can additionally restrict cab selection to the visitor’s authorized level during the visit. This closes the classic tailgating route where an unattended basement connects a pay-on-entry garage into a tower. The zone model is designed with both the garage operator and the building owner because ownership and response responsibilities cross their contracts, and intercom help points preserve an assistance route for legitimate guests.
How are monthly parkers and validated visitors managed differently?
Monthly contract parkers hold credentials tied to the tenancy, valid for their level and the pedestrian core, and centrally withdrawn when the contract ends — replacing the garage-wide clicker that survives for years. Visitors receive dated validation through the reservation, front desk or permit list, scoped to the visit window and the levels the host authorizes, rather than a code printed on a sign. Transient ticket parkers form the third, most limited group. Group membership is reviewed on a fixed cycle so contractor and staff parking granted for a construction project does not persist into the following year.
Can bike and motorcycle rooms be integrated into the same system?
Yes, bike, motorcycle and resident storage rooms run as their own registered-user zones on the same credential platform: a resident registers for the bike room and gains that door during residency, while vehicle-lane access follows its own rules, and entry records support theft review without installing separate systems. E-bike charging lockers can add a fire-watched charging subgroup where the building policy requires it. Room-level zoning also lets operators open limited daytime access for office tenants while keeping residential rooms restricted around the clock. The dedicated bike storage guide covers room and locker layouts in depth.
What happens with emergency egress and fire requirements in a controlled garage?
Controlled pedestrian doors are always free to leave: electronic locking is applied to entry, while stair cores keep code-compliant exit hardware that opens from the stair and garage side exactly as the fire schedule requires, and no credential is ever needed to evacuate. Firefighter access and stair re-entry rules follow the local fire design and are re-tested after installation, along with intercom help points for someone who enters a stair by mistake. Door hardware is selected for the underground environment — dust, moisture and vehicle grime — and every acceptance test includes an actual egress drill rather than a paperwork confirmation.
How is a parking-facility BOM and MOQ scoped?
The BOM separates pedestrian-core controls by level, lane integration with the named parking system, amenity-room zones, intercom and life-safety scope and operator-held spares, with MOQ and lead time confirmed in writing per quotation. Operators typically pilot one core and its rooms before garage-wide rollout, because the tenant-boundary and visitor assistance model is the part that needs proving. Send the level map, core and elevator locations, tenant and visitor model, amenity room list and parking system name, and the quote is structured by zone rather than as one undifferentiated garage-wide count.
Let the cars in, and keep the pedestrian boundary honest
Send the level map, core locations and tenant model — receive a zone-structured BOM with integration scope and written MOQ and lead-time terms.
Discuss your project (RFQ)Project configurationsLast updated: October 31, 2026 · Reviewed by the Smart Lock Factory editorial team