
Project configurations
A typical 100-bed hospital access design
A hundred beds means clinical workflow and evidence drive the design, with zone-based staff badges, audited medication and equipment doors, and mechanical egress.
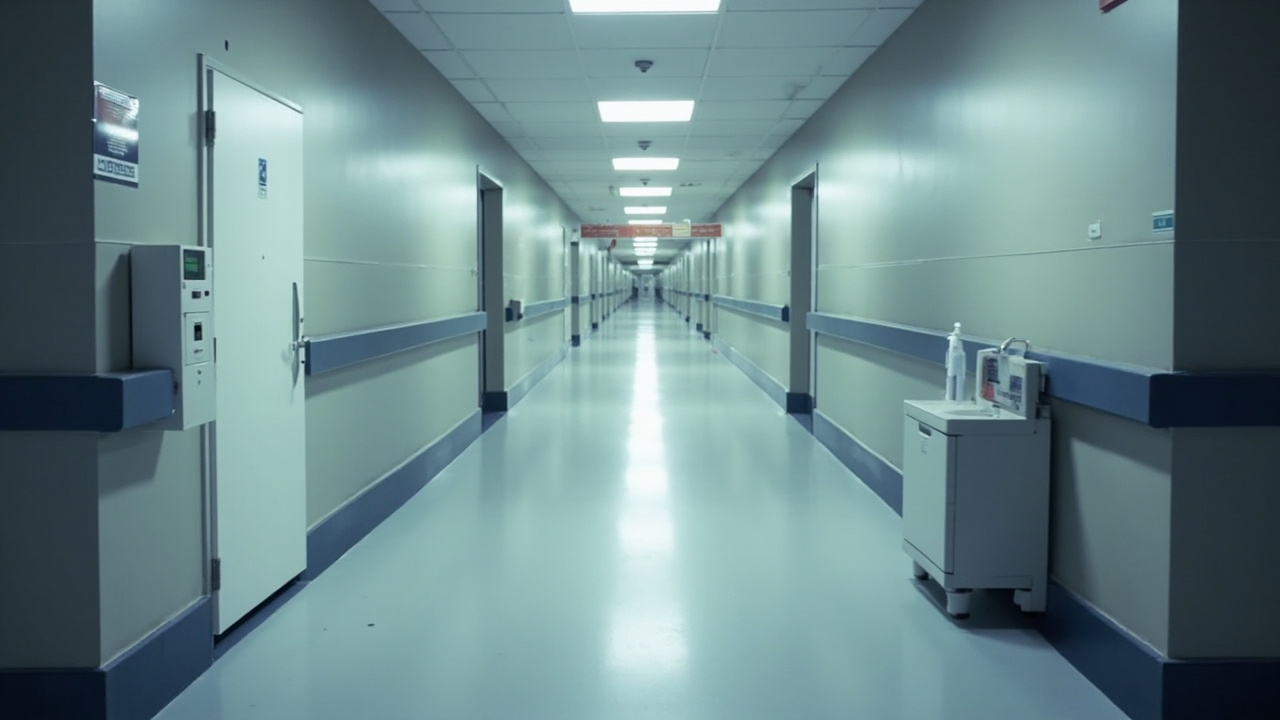
This page sets out a representative typical configuration for a community hospital or specialist facility of about 100 beds, with wards, an emergency entrance, diagnostics, pharmacy, sterile processing and administrative areas. Hospital access is driven by clinical workflow and evidence rather than guest convenience. Staff badges carry role and zone permissions, so a nurse reaches ward corridors and medication rooms, a biomedical technician reaches equipment stores within scheduled windows, and a contractor reaches plant areas only for the booked period; every opening that controls medication, records or equipment should log events that can be reviewed after an incident. Doors on patient-facing areas must balance privacy with rapid staff response, so locks are chosen with mechanical override, and emergency or code access behaviour is agreed with clinical leadership; egress paths never depend on a reader. Where an opening is a fire door, the assembly keeps its listed hardware and one-motion release. Hygiene matters as well: exposed hardware in clinical zones needs cleanable finishes and mounting that tolerates repeated disinfection. Bed counts, zone lists, reader placement and integration scope are planning estimates on this page; confirmed quantities and specifications are provided per project quotation after a departmental survey and a review of the facility security policy.
Key facts: 100-bed hospital configuration
| Site profile | Planning estimate of one community or specialist hospital with about 100 beds across several departments, plus diagnostics, pharmacy and support areas. |
| Openings in scope | Estimate ward, medication, diagnostics, pharmacy, sterile, equipment, plant and stair openings; the final list comes from a departmental survey. |
| Credential architecture | Badge-based staff credentials by clinical zone, time-limited contractor and vendor access, supervision roles and emergency override under policy. |
| Software/integration | Zoned access platform with audit reporting, badge enrollment, and links to security, nurse-call or CCTV systems where the facility requires them. |
| Network/power | Hardwired readers on clinical and restricted doors, battery locks only where justified, UPS on critical openings and mechanical override throughout. |
| Compliance evidence | Fire-rated assemblies keep listed hardware with one-motion egress; certificates and test reports for named SKUs are provided per RFQ. |
| Commercial terms | Current MOQ policy, sample terms and lead time are confirmed in writing per quotation; warranty terms are confirmed in writing per quotation. |
Answer unit
How access is configured at this scale
A hundred beds generate dozens of distinct clinical zones, each with its own access rule and audit obligation. The design therefore works from the department list downwards: define who may enter each zone, how the opening behaves in an emergency, and what evidence the facility must retain, before choosing any lock model.
| Opening group | Configuration choice | Why at this scale |
|---|---|---|
| Ward and patient areas | Online locks with quiet operation and staff roles | Ward doors need privacy for patients and fast entry for clinical staff without key handling. |
| Emergency and ambulance entrance | Reader with controlled release and camera link | The most time-critical entrance needs documented release behaviour and clear audit. |
| Pharmacy and medication stores | Restricted online locks with full event logging | Medication access requires a narrow role list and reviewable history for every entry. |
| Sterile processing and labs | Zoned readers with scheduled staff rights | Clean and controlled areas demand separation from general ward access. |
| Equipment and plant rooms | Online locks with vendor and biomedical windows | Service visits are time-bound and logged rather than granted on long-term keys. |
| Stair and fire doors | Listed exit hardware with mechanical override | Egress on labeled assemblies stays mechanical and free, independent of any reader. |
What evidence backs this configuration page
| Evidence level | What this page states |
|---|---|
| L1 - Authorized named case study | An L1 record names the facility, the operator and the delivered scope under signed authorization. We do not currently publish an L1 record for a 100-bed hospital project. |
| L2 - Verifiable public reference | An L2 record would cite a checkable public source such as a facility announcement or procurement award. No such reference is offered on this page. |
| L3 - Photos and records under NDA | L3 material includes ward-level photographs, device schedules and commissioning records shared under NDA; qualified buyers may request comparable material per RFQ. |
| L4 - Genericized project record | An L4 record keeps the department mix, zone structure, audit approach and live-site rollout lessons of a comparable facility without names or location. |
| L5 - Representative typical configuration | This page is an L5 representative typical configuration for planning discussion, not a delivered project. L1 to L4 evidence is provided to qualified buyers under NDA per RFQ. |
Indicative bill of materials for this scale
This planning BOM supports early departmental budgeting and is not a quotation. Zone counts, reader positions and release devices come from the facility survey and the clinical access policy, not from the bed number alone.
| Component | Quantity logic | Notes |
|---|---|---|
| Zone readers and locks | One per controlled clinical or support door | Ward, pharmacy, sterile and plant areas each carry different roles and audit needs. |
| Controllers and network | Distributed by department and floor | Critical zones may require their own controller group and power arrangements. |
| Badge issuance equipment | Per staffed enrollment point | Enrollment capacity must cover shift changes, agency staff and contractor onboarding. |
| Audit and integration modules | Per facility, scoped with security and IT | Reporting exports and links to CCTV or nurse-call are agreed before deployment. |
| Emergency release devices | Per critical opening as policy requires | Release behaviour is documented with clinical leadership and tested at commissioning. |
| Cleanable hardware finishes | Specified per clinical area | Repeated disinfection limits acceptable materials and mounting methods. |
| Override keys and cylinders | One per lock, controlled under policy | Mechanical override remains available and audited for every zone. |
Hospital sizing depends on departments and clinical policy rather than beds alone. These factors show what to re-check for a smaller clinic or a larger acute facility.
Re-check the items below when your project is smaller or larger than the representative scale on this page.
| Scale factor | How the configuration changes | What to verify |
|---|---|---|
| Bed count and department mix | More departments mean more zones, roles and audit streams even at a similar bed count. | Build the zone list from departments, not from beds. |
| Clinical access policy | Medication, records and equipment areas set the strictest rules and drive most of the audit design. | Agree policy with clinical leadership before specifying hardware. |
| Fire strategy | Compartmentation and egress routes determine which assemblies may carry electronic locking. | Confirm fire-door requirements with the responsible engineer. |
| Emergency behaviour | Code access and rapid response expectations vary by department and shift. | Document release behaviour per zone and rehearse it. |
| Existing security systems | Facilities with badge, CCTV or nurse-call platforms need integration, not a parallel console. | Map integrations with IT and security early. |
| Hygiene requirements | Intensive cleaning protocols restrict finishes, fixings and reader placement. | Check cleaning products against hardware specifications. |
| Live-site phasing | Hospitals cannot pause clinical work, so rollout must follow departmental windows. | Plan commissioning around ward schedules and infection control. |
Five steps from departmental survey to handover
- Survey departmentsRecord every clinical and support door, fire label, existing hardware, power and network route by department.
- Agree zone policyDefine staff roles, contractor windows, emergency release behaviour and audit retention with clinical and security leads.
- Sample and evidencePilot representative ward and pharmacy doors; certificates and test reports for named SKUs are provided per RFQ.
- Commission by departmentInstall in planned departmental windows, test release behaviour and verify audit exports before go-live.
- Train and hand overTrain ward, pharmacy and facilities teams, document override policy and confirm warranty terms in writing per quotation.
Request a similar configuration for a 100-bed hospital
Share your department list, door schedule and clinical access policy with a Request Similar Configuration note. We confirm zone roles, release behaviour, audit scope and hardware finishes; current MOQ policy, sample terms and lead time are confirmed in writing per quotation, and certificates and test reports for named SKUs are provided per RFQ.
Request Similar ConfigurationProject configurationsLast updated: November 1, 2026 · Reviewed by the Smart Lock Factory editorial team