
Applications
Smart locks for clinics and dental practices
Suite, treatment, medication and records zoning, cleaner and locum scheduling, cabinet-level control, and hardware suited to multi-tenant medical office buildings.
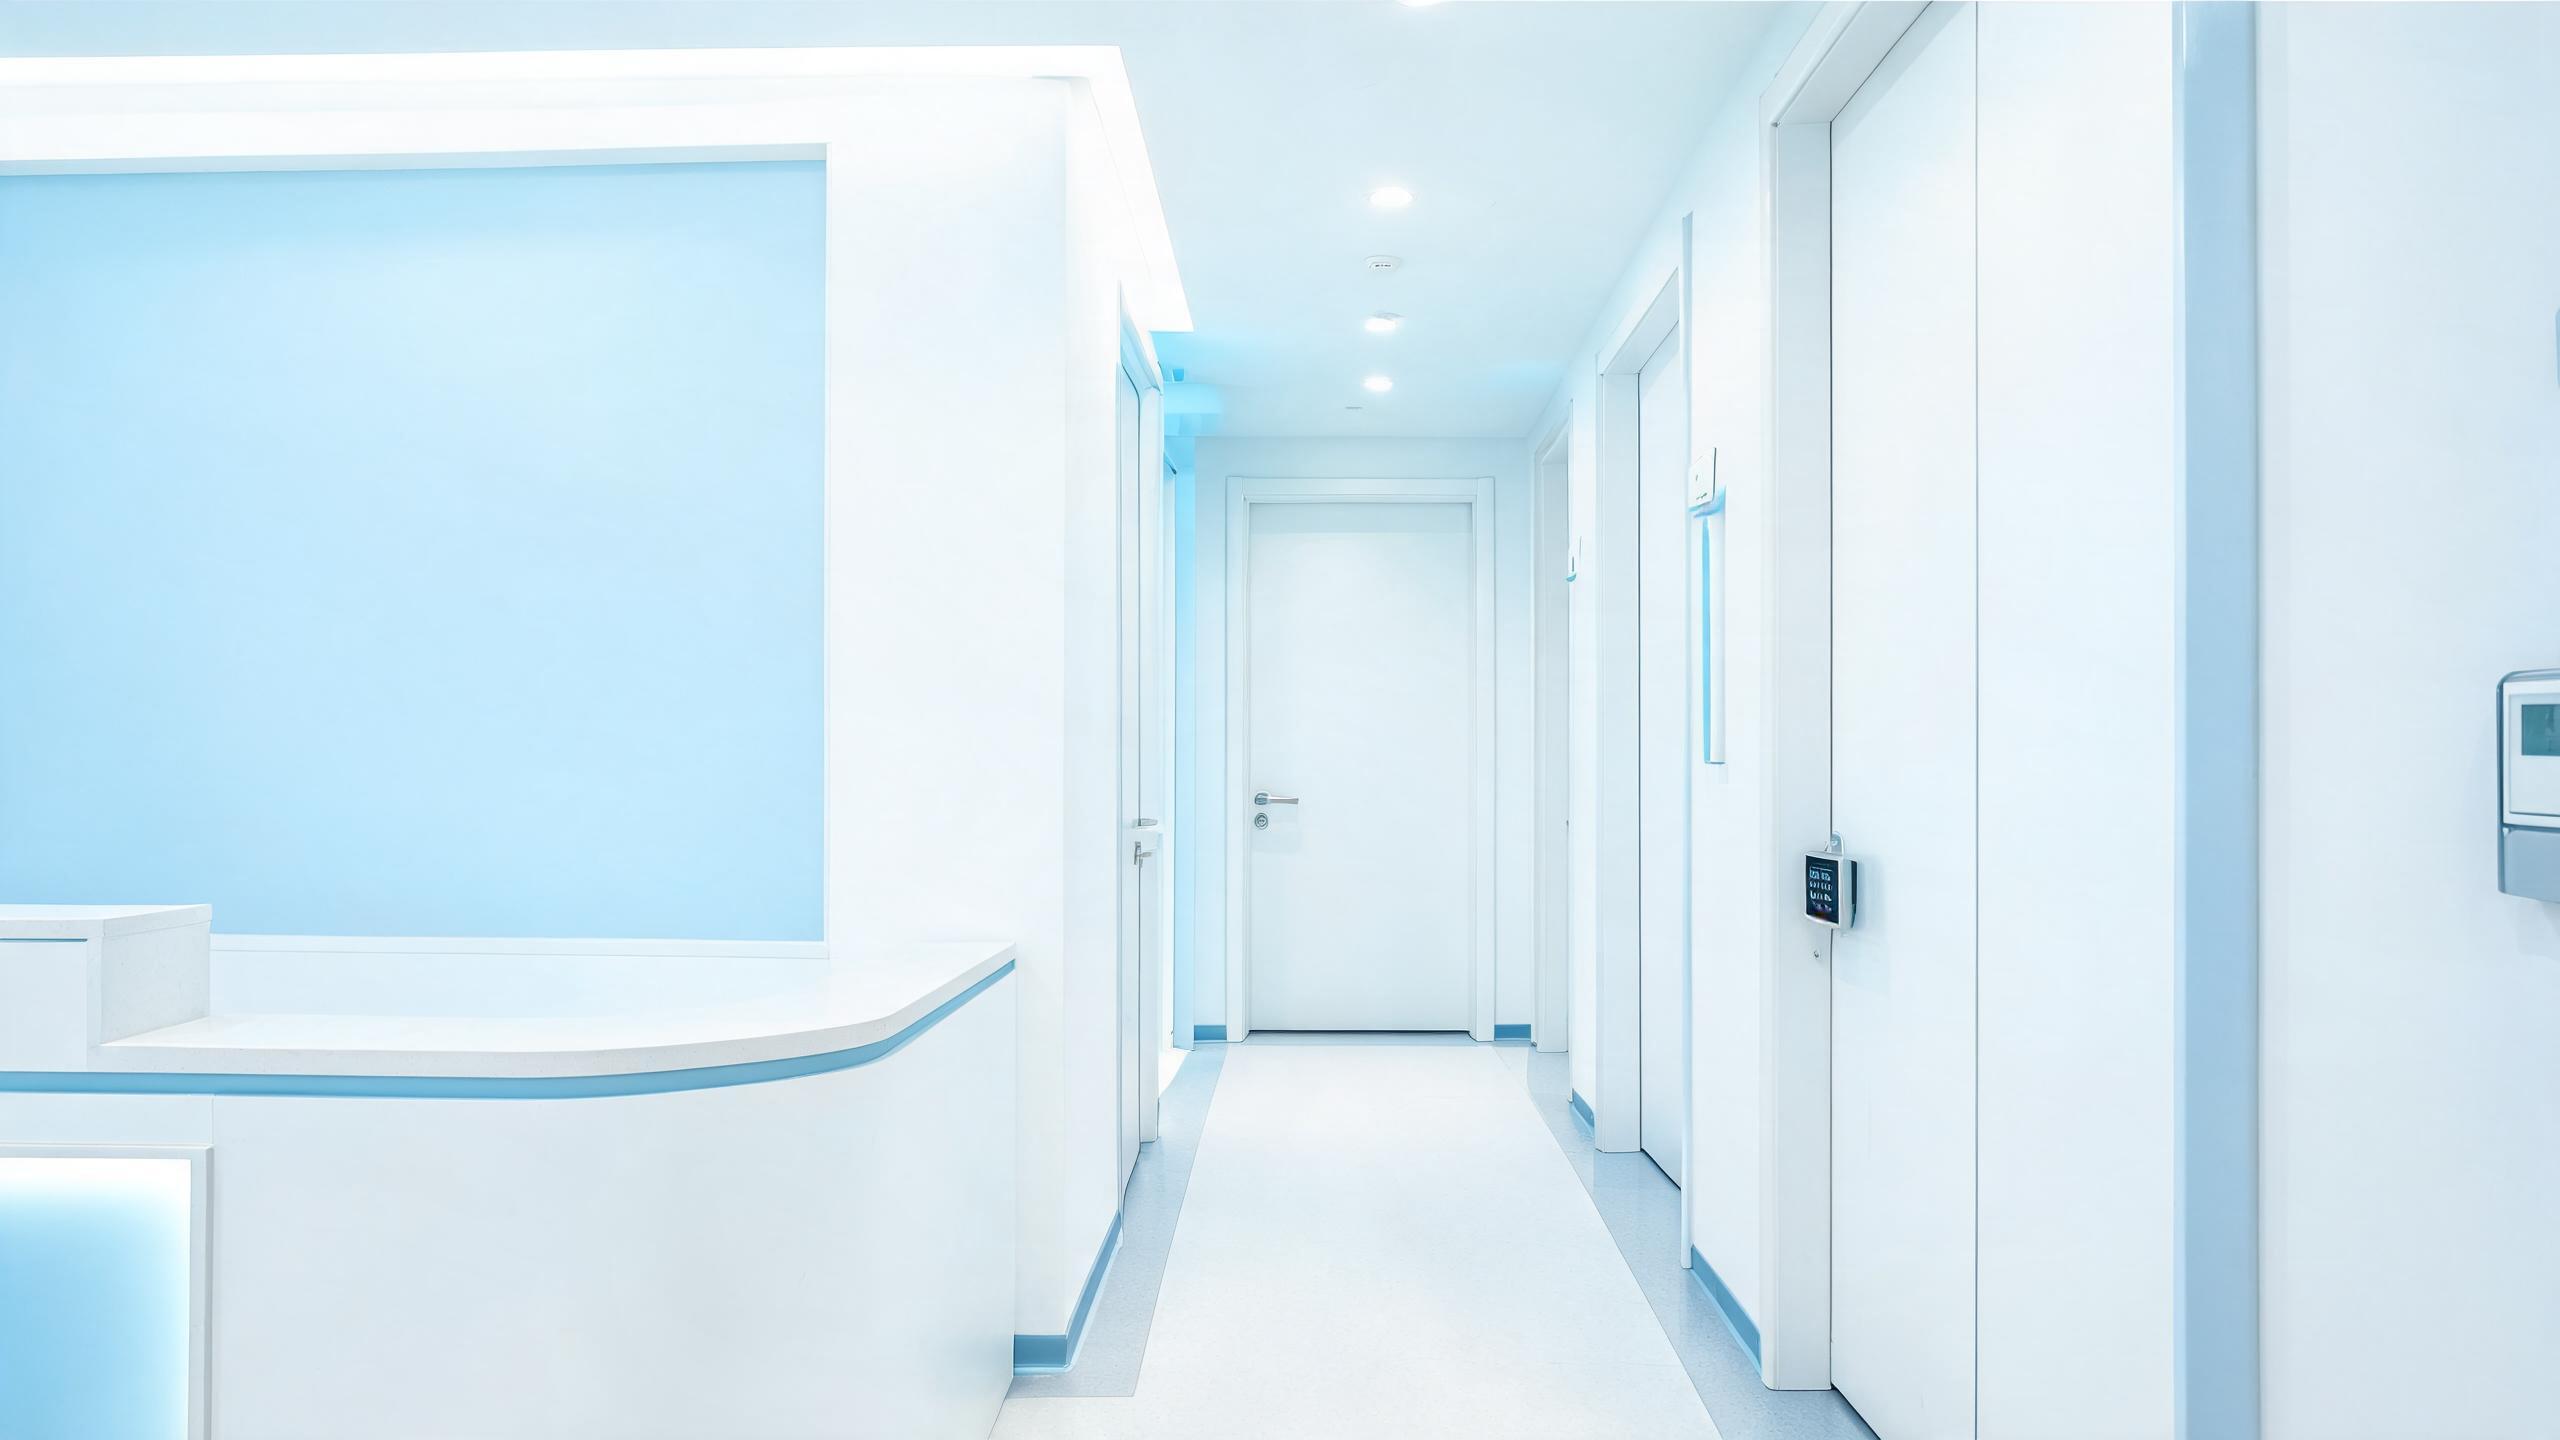
Independent clinics and dental practices share a recurring pattern: a welcoming patient zone, treatment areas that must stay clinically controlled, medication and sterilization rooms with documented handling rules, records and IT spaces, and a rotating cast of locums, associates, cleaners and equipment vendors. Smart access zones that movement: the reception team opens the front and patient routes, clinicians hold treatment and medication-area access during their working days, cleaners receive scheduled windows that never overlap unattended medication rooms, and vendor visits are door-and-time bounded. In multi-tenant medical office buildings, suite access stays separate from the landlord’s common-area system, and hardware tolerates the disinfectant wipe-down regime of clinical interiors. The hospital and healthcare guide covers large facilities, the veterinary page covers animal-care sites, and the home-care page covers domiciliary visits.
Clinic access at a glance
| Patient zone | Reception and waiting areas stay welcoming while treatment corridors require staff credentials during the working day |
| Medication control | Medication rooms and selected cabinets follow the practice’s documented handling and reconciliation rules |
| Sterile areas | Sterilization and lab-prep rooms admit trained clinical staff only, separate from cleaning routes |
| Flexible workforce | Associates and locums receive credential windows matching their working dates, not permanent keys |
| Cleaner windows | Cleaning crews get scheduled zones and times that avoid unattended access to medication spaces |
| Tenant separation | Suite credentials remain independent of building common areas in medical office buildings |
| BOM shape | Suite and room controls, cabinet locks, staff and vendor workflow, wipe-down-rated hardware and spares |
Answer unit
Keys for the whole practice team, or role-and-date credentials with cabinet control?
Practices with associates, locums and shared rooms converge on role-based credentials, with cabinet-level locks where medication rules require them.
| Dimension | Shared practice keys | Role-and-date credentials with cabinet control |
|---|---|---|
| Locum coverage | Key handed over and chased back | Credential active only on the booked working dates |
| Medication rooms | Reliance on reception vigilance | Named room credentials plus cabinet records per practice rules |
| Cleaners | Key available all evening | Scheduled zone windows away from medication spaces |
| Lost keys | Rekeying the suite | Immediate central revocation with no hardware change |
| Multi-tenant buildings | Suite keys cut by landlords | Independent suite system separate from common areas |
| Typical fit | Solo practices with stable staff | Multi-clinician practices, dental groups, shared suites |
Door types and lock-body match
Patient-facing doors rarely lock by day; medication, sterile, records and vendor routes define the real schedule.
| Opening | Typical door | Lock approach |
|---|---|---|
| Suite entrance | Tenant suite door in medical building | Practice-controlled credential, independent of the landlord system |
| Treatment corridor | Interior corridor from reception | Staff credentials during hours; patient flow escorted as clinical policy requires |
| Medication room | Small secure storeroom | Named credentials with cabinet-level locks per documented handling rules |
| Sterilization / prep | Clinical prep room with equipment | Trained clinical staff only; cleaners scheduled to non-sterile zones |
| Records / IT room | Small service or office room | Practice-manager credentials with entry records |
| Staff / rear entrance | Service door from corridor or lot | Staff opening routine plus bounded cleaner and vendor windows |
Example BOM shape for a multi-room clinic
This example illustrates a typical configuration, not a specific customer project. Clinician count, medication policy and suite layout drive the list.
| Component | Typical logic | Notes |
|---|---|---|
| Suite and room controls | Suite entrance, treatment corridor and service doors | Independent of building common areas in tenant fit-outs |
| Medication and cabinet scope | Medication room and selected compartments | Specified from the practice’s written handling rules |
| Workforce workflow | Associate, locum, cleaner and vendor windows | Date-and-time bounded with central revocation |
| Clinical-grade hardware | Disinfectant-tolerant finishes on frequently wiped doors | Material choice confirmed against the cleaning protocol |
| Practice spares | Room controls and cabinet locks held in suite | Swap restricted to the practice manager or named service |
How a clinic access program rolls out
- Practice reviewRoom schedule, medication rules, clinician roster, cleaner contract and tenancy conditions are documented first.
- Pilot workflowOne working week runs locum onboarding, cleaner windows and medication reconciliation against the written rules.
- Suite installationControls fit around clinical hours, with wipe-down-rated hardware and no change to patient reception flow.
- Team adoptionPractice managers rehearse date-bounded locum credentials and immediate revocation on departure.
- Assurance handoverOpening routine, emergency access, spare custody and record review become part of the practice manual.
Related applications
Related healthcare pages
Smart locks for clinics and dental practices: common questions
How are locums and associate clinicians managed?
Credentials follow the working dates rather than the key ring: a locum booked for Thursday and Friday receives access to the suite, treatment corridor and the rooms the assignment requires for those days only, and the credential expires automatically at the end of the last session. Associates splitting time between practices hold date-bounded credentials for each site independently. When cover changes or a clinician leaves, revocation is immediate and central, with no rekeying appointment and no risk from a key copied early in a career. The practice manager owns the issuing workflow, which takes less administration than tracking physical keys across a rotating roster.
Does smart access help with medication-room control?
Where the practice’s written handling and reconciliation rules require restricted access, the medication room carries named clinician or manager credentials and selected cabinets can add compartment-level locks with event records, so discrepancies can be reviewed against both room and cabinet events. The system supports the documented procedure rather than replacing it: stock counts, witness rules and safe handling remain clinical policy. Emergency access for an out-of-hours patient need is designed with the practice so a named on-call route exists, and every override is recorded. Reception vigilance, which is the de facto control in many small practices, is no longer the only barrier.
How are cleaning staff scheduled without exposing clinical rooms?
Cleaner credentials are bounded to specific zones and the contracted window, so the evening crew opens reception, waiting and restroom zones while medication and sterile prep rooms remain outside their group unless a named staff member coordinates otherwise. This replaces the common practice of lending a full-suite key to whichever cleaner is on shift, and every after-hours opening appears in a record the manager can scan in seconds. Contractor windows for dental equipment servicing work the same way: room, date, time. Periodic reconfirmation prunes credentials when the cleaning contract changes personnel.
Can the system be independent of our building landlord?
Yes, and in medical office buildings it usually should be: suite credentials operate independently of the landlord common-area system, so the practice controls its own clinicians, locums and vendors without asking building management to cut or collect keys, while common corridors and elevators stay under the landlord’s own policy. The two systems coexist because they act on different doors. Coordination is documented for deliveries and emergency response, and a named emergency contact at the practice can always open the suite for first responders through the defined procedure without weakening day-to-day control.
How is a clinic BOM and MOQ scoped?
The BOM lists suite and room controls, medication cabinet scope, workforce workflow, wipe-down-rated hardware and practice-held spares, with MOQ and lead time confirmed in writing per quotation after the practice review. Small practices can begin with the suite entrance, medication room and rear service door and extend room by room, which keeps the initial investment aligned to the documented risk priorities. Send the room schedule, clinician and locum roster pattern, cleaner contract terms and tenancy constraints, and the quote maps each item to a room and workflow rather than pricing an undifferentiated lock count.
Cover every shift without handing over the keys
Send the room schedule, roster pattern and cleaner contract terms — receive a room-mapped BOM with workflow scope and written MOQ and lead-time terms.
Discuss your project (RFQ)Project configurationsLast updated: October 31, 2026 · Reviewed by the Smart Lock Factory editorial team