
Project configurations
A representative 20-door glass storefront access plan for retail hours
Glass shopfronts leave almost no material to mount hardware on, so the door type decides the lock before the brand does.
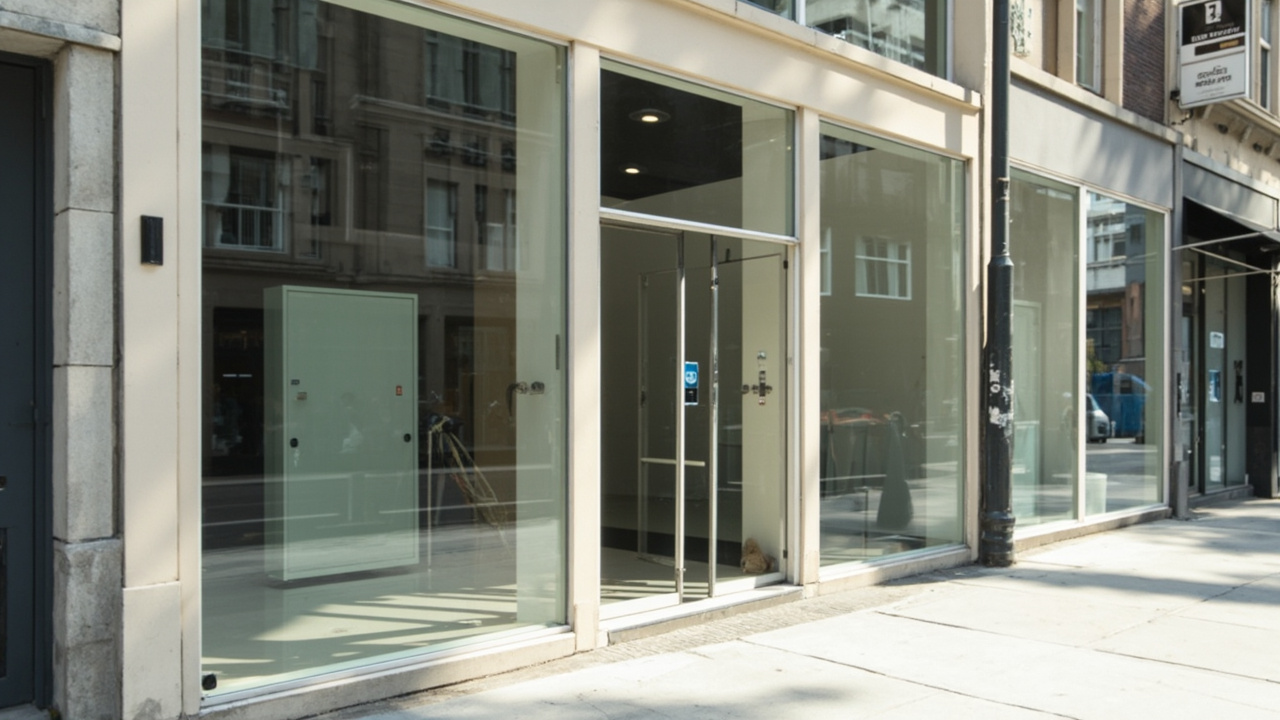
This page is a representative typical configuration for a retail or hospitality frontage with about 20 glass doors and service openings, not a delivered project for a named tenant. It shows how retail planners usually separate public opening hours from after-hours control. Frameless glass leaves no stile for a conventional lock, so patch-fitting locks, glass-door deadbolt adapters or floor locks carry the locking point, while framed aluminium and narrow-stile doors accept compact mortise or rim hardware. Sliding glass panels need a hook bolt and anti-lift provision rather than a standard deadbolt. Staff use PIN codes or cards on a back door and on the shopfront after closing, and lock and alarm events are correlated so a closure is visibly recorded rather than assumed. Because glass doors are often the weakest point in a burglary attempt, cylinder protection and alarm contacts matter as much as the electronics. Quantities, gateway ratios and specifications are planning estimates only; exact quantities and specifications are confirmed per project quotation.
20-door glass storefront at a glance
| Site profile | A representative retail, cafe or showroom frontage with roughly 20 glass and service doors across one or several units. |
| Openings in scope | Planning estimate of about 20 openings covering entrance doors, frameless or framed leaves, sliding panels, shutters and back-of-house doors. |
| Credential architecture | Staff PIN codes and cards on back and front doors, manager overrides, and temporary codes for cleaners and deliveries. |
| Software/integration | Central platform with opening-hour schedules, per-store roles and relay contacts into the alarm panel confirmed per project. |
| Network/power | Battery locks with optional gateway where schedules must be updated remotely; glass hardware chosen for minimal drilling. |
| Compliance evidence | Electrical, fire and environmental evidence for named SKUs are provided per RFQ; egress follows local retail code. |
| Commercial terms | Current MOQ policy, sample terms and lead time are confirmed in writing per quotation; certificates and test reports for named SKUs are provided per RFQ. |
Answer unit
Which lock actually fits a glass storefront door?
The leaf construction decides it. Frameless glass needs patch-fitting or floor hardware that clamps the glass instead of drilling it; framed aluminium and narrow-stile doors accept compact mortise or rim locks with an adjustable strike; sliding panels need a hook bolt plus anti-lift blocking. Fit and alarm contact then follow the chosen family rather than the other way round.
| Opening group | Typical choice | Scale reasoning at 20 doors |
|---|---|---|
| Frameless glass leaves | Patch-fitting glass lock with replaceable cylinder | There is no stile to mount a conventional body, so the fitting carries the locking point. |
| Framed or narrow-stile glass | Compact mortise or rim lock | Narrow frames accept slimmer bodies with strike alignment adjusted on site. |
| Sliding glass panels | Hook-bolt sliding-door lock with anti-lift block | A standard deadbolt does not resist lifting; the hook bolt engages the frame. |
| Back-of-house doors | Keypad lock with staff PINs | Deliveries and staff enter away from the public frontage. |
| Shutters and roller doors | Outdoor shutter lock with alarm contact | Closure detection is the real after-hours security signal. |
| Alarm and access integration | Relay contact into the alarm panel | Lock and alarm records should confirm the same closure event. |
What evidence backs this configuration page
| Evidence level | What this page states |
|---|---|
| L1 authorized named case | A named retail chain or storefront case with identifiable premises requires written authorization. None is published without NDA, so no such case is claimed here. |
| L2 public-reference case | Public references to comparable retail frontages may be cited where independently published, without confirming we supplied them. |
| L3 NDA photo or record case | Photos and delivery records for similar glass-door installations can be shared under mutual NDA per RFQ. |
| L4 genericized record | Anonymized records keep door types, fitting families and alarm logic while removing tenant and location identity. |
| L5 representative typical configuration | What is published here is an L5 typical configuration: an illustrative 20-door retail plan for budgeting and RFQ discussion, not a statement of a delivered project. Higher levels are provided to qualified buyers under NDA per RFQ. |
Indicative bill of materials for this scale
This is a planning bill of materials for budgeting, not a quotation. Door-family counts follow the frontage survey, and cylinder, relay and spare quantities are confirmed against the shopfront layout per project quotation.
| Component | Quantity logic | Notes |
|---|---|---|
| Component | Typical quantity logic | Notes |
| Glass-door locks | Around one per operable leaf, chosen by door family | Patch fittings for frameless glass, mortise or rim for framed leaves. |
| Patch fittings and adapters | One set per frameless leaf | Glass preparation and clamp style follow the door supplier. |
| Shutter or roller locks | One per controlled shutter | Outdoor rating and alarm contact specified together. |
| Keypads and readers | One per staff door and one per after-hours entrance | Role-based codes replace shared keys. |
| Relay modules | One per door or store integrated to the alarm | Panel compatibility confirmed per project. |
| Spare cylinders and batteries | A small pool per store group | Cylinder protection reduces the most common attack route. |
What changes when one shopfront becomes a 20-door retail group?
Re-check the items below when your project is smaller or larger than the representative scale on this page.
| Scale factor | How the configuration changes | What to verify |
|---|---|---|
| Scale factor | Impact on configuration | Planning note |
| Door-type variety | Frameless, framed and sliding leaves need different hardware | Survey each leaf before standardising. |
| Store-level roles | Managers, staff and cleaners need separate permissions | Model roles centrally instead of reissuing keys per store. |
| Opening hours | Schedules differ by store and season | Automate schedules so late closings are recorded. |
| Alarm integration | Each alarm panel asks for a different interface | Confirm relay and protocol scope early. |
| Glass as weak point | Locks attract attack more on glass than on timber | Specify cylinder protection and contacts together. |
| Maintenance access | Contract cleaners work outside staff hours | Time-box cleaning codes and audit their use. |
From frontage survey to after-hours control in five steps
- Survey every leafRecord construction, stile width, handing, closer and alarm status for each door.
- Select by familyMatch lock families to frameless, framed and sliding leaves.
- Confirm glass preparationAgree clamp and cut-out details with the door or glazing supplier.
- Integrate alarmVerify relay behavior and event correlation with the panel vendor.
- Roll out by storeCommission store by store and train managers on code revocation.
Related pages
Related glass-door and storefront access pages
Planning a similar 20-door glass storefront configuration?
Send your frontage drawings, door construction and alarm details. We confirm lock family by leaf type, glass preparation, relay integration and staff credential roles; current MOQ policy, sample terms and lead time are confirmed in writing per quotation, and certificates and test reports for named SKUs are provided per RFQ.
Request Similar ConfigurationProject configurationsLast updated: November 1, 2026 · Reviewed by the Smart Lock Factory editorial team